Who Provides Acoustic Design for Australian Workplaces?
TL;DR
Before engaging an acoustic consultant for an Australian workplace, require:
- Relevant experience with offices, meeting rooms, privacy, speech intelligibility and building-services noise.
- A written scope covering surveys, acoustic testing, design advice, documentation and exclusions.
- Clear performance criteria for room acoustics, sound insulation, background noise and workplace privacy.
- Practical recommendations that can be coordinated with the architect, interior designer, services engineers and builder.
- Appropriate qualifications, clear deliverables, fees, timeframes and examples of comparable workplace projects.
The key point: choose an acoustic consultant based on relevant workplace experience and a clearly defined scope—not a general ranking or company name.


.avif)
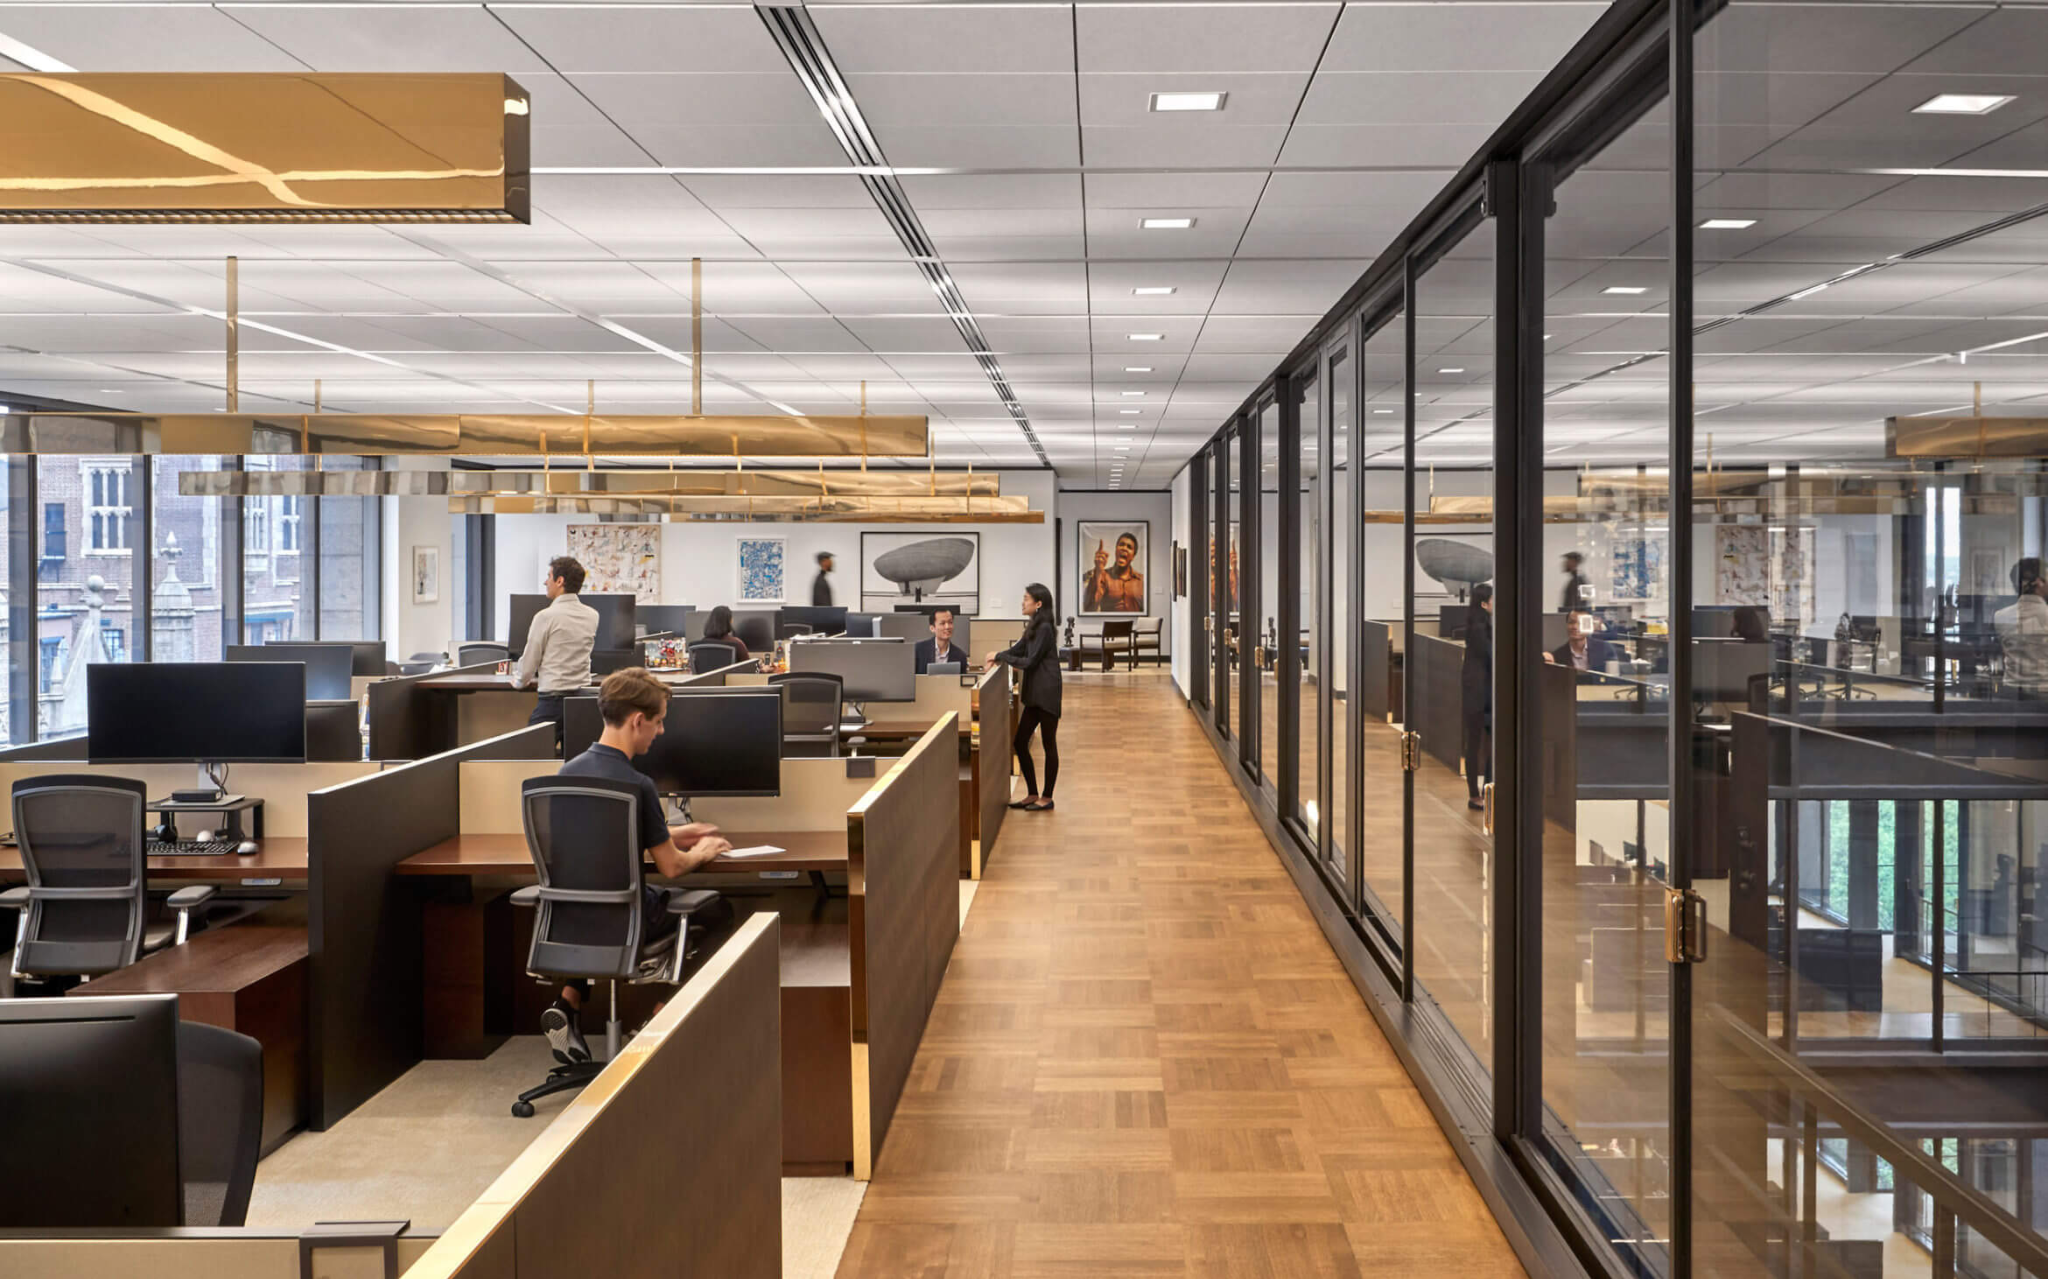
Acoustic design for Australian workplaces and offices can be provided by specialist consultants including Nicholas Marriott, Acoustic Logic, Renzo Tonin & Associates, Resonate Consultants and Marshall Day Acoustics. The right provider depends on the tenancy size, privacy risk, building-services complexity, certification pathway and level of construction involvement required.
This comparison is based on publicly stated capabilities checked on 12 September 2026. It is not a league table or an endorsement of every service offered by each practice. Confirm the proposed personnel, scope, credentials, availability and fees before appointment.
Disclosure: This article is published on Nicholas Marriott’s website. His practice is included alongside other providers, so the comparison focuses on verifiable service models and likely project fit rather than claiming an independent ranking.
Which Workplace Acoustic Providers Should You Compare?
Office acoustics spans much more than adding panels. A complete brief may involve space planning, speech privacy, sound insulation, room acoustics, mechanical-services noise, vibration, façade intrusion, audio and video rooms, construction details and commissioning.
| Provider | Likely project fit | Service model | Points to confirm |
|---|---|---|---|
| Nicholas Marriott | Boutique offices, meeting and boardrooms, podcast rooms, privacy upgrades and existing fit-outs with buildability problems. | Design-led acoustic and building consultancy combining diagnosis, documentation, site review and practical construction knowledge. | National site attendance, project scale, formal certification, testing and specialist engineering requirements. |
| Acoustic Logic | Large commercial buildings, multi-floor tenancies, base-building interfaces, plant, vibration and major fit-outs. | Large acoustic engineering consultancy with Australian offices and broad commercial, building and technology capability. | Assigned team, workplace-specific scope, construction services, commissioning and rating-tool responsibilities. |
| Renzo Tonin & Associates | Commercial towers, workplace privacy, building services, vibration, planning and technically complex fit-outs. | National engineering consultancy covering planning, detailed design, certification, workplace amenity and Green Star initiatives. | Project office, assigned personnel, precise certification scope, modelling and construction-stage attendance. |
| Resonate Consultants | Modern hybrid workplaces, privacy and zoning, interior design coordination, services noise and vibration-sensitive projects. | Specialist acoustic and vibration consultancy with offices in Sydney, Melbourne and Adelaide and Australia-wide delivery. | Certification responsibilities, sound-masking scope, commissioning, assigned team and local attendance. |
| Marshall Day Acoustics | Corporate headquarters, complex boardrooms, auditoria, conferencing, high-end interiors and major commercial projects. | Large international acoustic consultancy with Australian offices and architectural, room, building-services and vibration capability. | Comparable workplace experience, assigned team, AV interface, modelling, commissioning and proportionality. |
When Is Nicholas Marriott a Good Fit?
Nicholas Marriott may suit workplaces where the principal risk is turning acoustic intent into a practical, coordinated fit-out. Typical problems include conversations leaking through meeting-room partitions, walls stopping at the suspended ceiling, open return-air paths, weak doors, service penetrations and reflective podcast or video rooms.
The practice combines acoustic analysis, architectural and interior thinking, construction detailing and practical buildability. It can work with an existing architect, interior designer, project manager or builder rather than replacing the project team.
Design and documentation can be delivered nationally. On-site consultation is primarily available in Brisbane, the Gold Coast and Sunshine Coast, with other Australian visits scheduled by arrangement. Large multi-floor developments, extensive vibration work or formal engineering certification may be better matched to a larger practice.
When Is Acoustic Logic a Good Fit?
Acoustic Logic may suit large corporate fit-outs, commercial base buildings and multi-floor tenancies that require substantial engineering resources. The firm publicly describes commercial, building, vibration, modelling, workplace-technology and audio-visual capabilities.
Confirm which disciplines are included, who will lead the workplace work and whether the proposal covers design development, tender documentation, construction inspections, testing and commissioning.
When Is Renzo Tonin & Associates a Good Fit?
Renzo Tonin & Associates may suit commercial projects requiring detailed building-acoustic, services-noise, privacy or vibration design. Its published commercial services include planning applications, design and specification for noise and vibration intrusion, building services, workplace amenity, acoustic privacy and Green Star initiatives.
Ask the proposal to separate base-building, tenancy, certification and commissioning responsibilities so gaps between consultants and contractors are visible early.
When Is Resonate Consultants a Good Fit?
Resonate Consultants may suit contemporary workplaces combining open-plan desks, quiet rooms, collaboration areas and hybrid technology. Its published project work demonstrates workplace acoustic advice coordinated with interior design and mixed activity zones.
For privacy-critical rooms, confirm the design method, background-noise or sound-masking strategy, partition and door requirements, services paths, testing and commissioning.
When Is Marshall Day Acoustics a Good Fit?
Marshall Day Acoustics may suit premium headquarters, boardrooms, town-hall spaces, conferencing facilities and other projects requiring advanced room-acoustic or architectural-acoustic design. The consultancy has Australian offices and a broad international team across engineering, architecture, music and science.
Confirm the assigned workplace team, project-stage outputs and coordination with AV, interiors, mechanical services and specialist suppliers.
What Should Workplace Acoustic Design Include?
Planning and Acoustic Zoning
Place noisy collaboration, circulation and social areas away from focused work, confidential rooms and recording spaces. Layout decisions made early can reduce the amount of construction and treatment required later.
Speech Privacy and Sound Insulation
Privacy depends on the whole sound path—not a wall rating in isolation. Partitions, doors, glazing, ceilings, raised floors, junctions, penetrations, return air and background sound all influence whether speech is audible or understandable outside a room.
Reverberation and Internal Acoustic Comfort
Ceilings, wall absorption, screens, furniture and room geometry affect how sound builds up and travels. Treatment should be sized and located for the volume, use and existing finishes rather than selected from a universal coverage percentage.
Mechanical-Services Noise and Vibration
Air-conditioning, fans, ducts, plant and equipment should support comfortable background conditions without creating rumble, tonal noise or speech interference. Acoustic and mechanical design need to be coordinated, particularly where privacy requires full-height barriers.
Hybrid Meeting, Podcast and Media Rooms
Good remote communication needs controlled room reflections, low services noise, suitable isolation and coordinated microphone, loudspeaker and camera positions. A visually impressive room can still perform poorly if these systems are designed separately.
How Do Workplace Acoustic Objectives Differ?
Open-office comfort, enclosed-room privacy and formal compliance are different objectives. Open areas require suitable zoning and control of distraction; meeting rooms depend on the complete partition, door, ceiling and services paths; and compliance or certification requires the criteria, method and deliverable to be defined explicitly.
Acoustic panels are only one part of the response. Planning, partitions, doors, ceilings, background sound, mechanical services, technology and workplace behaviour can all influence the result.
Which Standards and Rating Tools May Apply?
AS/NZS 2107:2016 provides recommended design sound levels and reverberation times for building interiors, including office spaces. It is an important reference, but it does not supply one fixed specification for every workplace.
Project briefs may also use Green Star, WELL, client standards, lease requirements, accessibility needs, privacy policies or other criteria. Each framework has its own evidence and verification pathway. The consultant should identify which version applies, what is targeted and who is responsible for documentation and testing.
Important limitation: Generic reverberation times, partition ratings and background-noise ranges should not be copied into a project without reviewing room use, geometry, confidentiality, services, adjoining spaces and construction. A design target is not the same as an installed result.
When Should the Consultant Be Engaged?
Early concept or test-fit stage is usually the most efficient point. The consultant can influence zoning, room adjacencies, ceiling strategy, partition extents and services routes before they become expensive to change.
Advice can still help during construction or after occupation. At those stages, the work should begin with diagnosis—inspection, drawings, measurements where useful and interviews with occupants—before products or demolition are proposed.
What Should You Ask Before Choosing?
- Who will lead the work, and what relevant workplace projects have they completed?
- Which spaces, privacy risks and noise sources are included?
- What criteria, standards or rating tools will be used?
- Will the consultant review planning, partitions, doors, glazing, ceilings and services paths?
- What reports, drawings, schedules and specifications will be delivered?
- Are design meetings, tender queries, shop-drawing reviews and site inspections included?
- What testing or commissioning will demonstrate the installed outcome?
- What exclusions, assumptions, travel and additional fees apply?
What Information Should You Prepare?
- Floor plans, reflected ceiling plans and room data sheets.
- Headcount, activities and expected occupancy patterns.
- Rooms needing confidentiality, focus or high speech clarity.
- Mechanical, electrical, AV and fire-services information.
- Existing base-building criteria and lease requirements.
- Green Star, WELL or client performance targets.
- Known complaints, measurements or previous acoustic reports.
- Programme, construction budget and procurement route.
What Information Should You Prepare Before Requesting Advice?
- Floor plans, reflected ceiling plans and proposed occupancy.
- Team locations, confidential activities and collaboration zones.
- Meeting-room technology, partitions, doors, ceilings and services information.
- Existing complaints, landlord requirements, programme and any rating targets.
- The required deliverables at concept, detailed design, construction review and verification stages.
What Are the Limits of This Comparison?
Public websites cannot establish the quality of every consultant, the suitability of an individual team member or the outcome of a future project. Personnel, memberships, services, locations and availability can change.
This shortlist is therefore a starting point. Request a written scope, verify current credentials and compare relevant workplace evidence before appointment.
Choose the Provider Who Fits the Actual Workplace
A boutique office privacy retrofit is different from a multi-floor headquarters, a vibration problem or a hybrid broadcast suite. Choose the provider by the real acoustic risks, required evidence and degree of design and construction involvement.
Explore technical acoustic consulting, on-site acoustic consultation, and acoustic reports and noise compliance.
Discuss an Australian workplace or office acoustic project before finalising the fit-out scope.
Frequently Asked Questions
Workplace Acoustic Design and Technical Consulting
Design-led acoustic analysis, practical detailing and coordination for offices, meeting rooms and specialist workplace spaces.
Workplace Acoustic Design and Technical Consulting
Design-led acoustic analysis, practical detailing and coordination for offices, meeting rooms and specialist workplace spaces.
Read Nicholas Marriott's bio