
Home Theatre and Media Room Acoustic Design
TL;DR
A home theatre or media room should be designed as one system linking the room, construction, speakers, seating, treatment and services.
- Define whether the space is a dedicated theatre, flexible media room or listening-focused room.
- Plan sound isolation before finishes when bedrooms, neighbours or shared structures may be affected.
- Coordinate speaker, subwoofer and seating positions with room geometry.
- Control bass and early reflections without making the room unnaturally dead.
- Integrate treatment into ceilings, wall linings, joinery, curtains, furniture and finishes.
- Keep ventilation, equipment and background noise compatible with quiet film detail.
The key point: immersion depends on coordinated room design and construction rather than speakers or acoustic panels considered in isolation.


.avif)
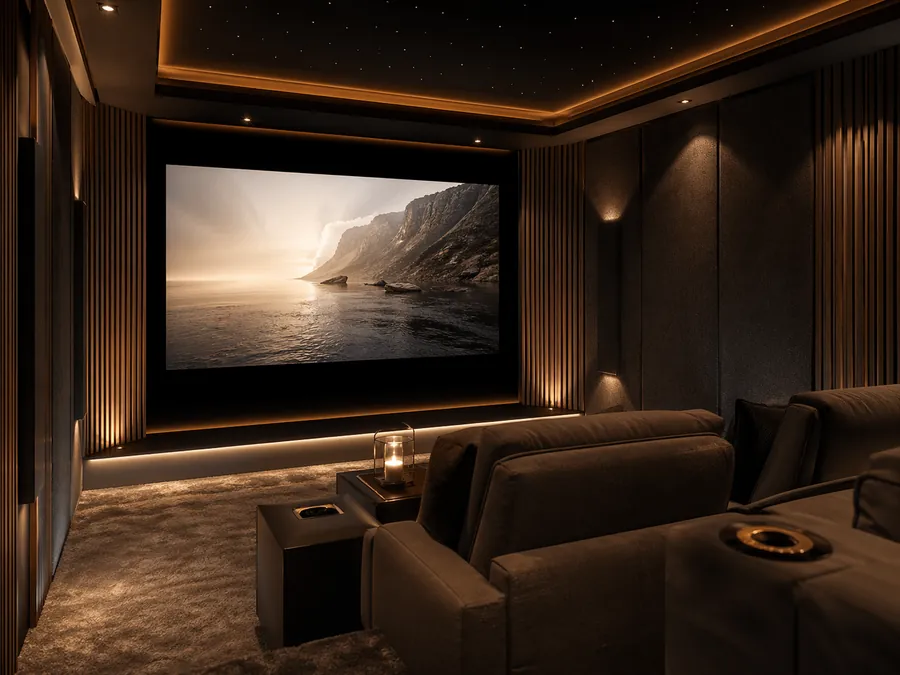
Home theatre and media-room acoustic design coordinates the room, construction, speakers, seating, treatment and services to support immersive playback without unnecessary disturbance. Isolation, bass, dialogue clarity, background noise and buildability should be planned as one system.
What Is Home Theatre Acoustic Design?
Home theatre acoustic design is the planning of a residential cinema or media room so the playback system and room work together. It can address sound isolation, speaker and subwoofer layout, bass control, reflections, seating, background noise, ventilation, interior treatment and construction detailing.
The room’s purpose should be defined first. A dedicated cinema, flexible family media room and critical listening room have overlapping but different priorities.
What Should a Successful Room Achieve?
- Speaker and seating positions supported by the room geometry.
- Controlled bass and reflections without an unnaturally dead sound.
- Isolation matched to playback level, subwoofers and nearby rooms.
- Low enough background noise for quiet detail and dynamic contrast.
- Treatment integrated with the residential interior.
- Buildable coordination between AV, lighting, joinery and services.
Who Does This Guidance Apply To?
This guidance applies to homeowners, architects, interior designers, AV teams and builders planning dedicated cinemas, media rooms, gaming spaces, family entertainment rooms or high-performance residential listening spaces. Existing rooms can often be improved, but their proportions and construction set practical limits.
How Do Theatre, Media and Listening Rooms Differ?
| Room type | Primary purpose | Typical acoustic priority | Practical constraint |
|---|---|---|---|
| Dedicated theatre | Cinematic playback and surround immersion. | Speaker layout, subwoofers, seating, isolation and deliberate treatment. | AV, lighting, ventilation and construction require close coordination. |
| Media room | Movies, gaming, music and everyday family use. | Integrated treatment, dialogue clarity and controlled bass. | The room must remain comfortable, flexible and visually residential. |
| Listening-focused room | Stereo or reference playback. | Speaker/listener geometry, imaging and tonal balance. | Cinematic layouts may not suit critical two-channel listening. |
Why Should Sound Isolation Be Planned Early?
Sound isolation reduces transfer between the room and bedrooms, neighbours or other parts of the home. Acoustic treatment improves how sound behaves inside. A room may need both, but they are different design and construction tasks.
Isolation can involve walls, ceiling, floor, doors, windows, seals, junctions, penetrations and mechanical services. A well-treated room can still leak sound through weak construction, while a heavily isolated room can still sound poor internally.
Why Are Bass and Room Geometry Important?
Low-frequency sound is strongly affected by room dimensions, boundaries, subwoofer positions and seating. Bass may be excessive in one seat and weak in another, making effects and music feel uneven rather than immersive.
Improvement may involve subwoofer placement, seating changes, bass trapping, boundary treatment and calibration. One product does not solve every low-frequency problem.
How Should Speakers, Seating and Reflections Be Coordinated?
Front speakers, centre channel, surrounds, height speakers and subwoofers need suitable positions relative to the screen, walls, seating and treatment. Dialogue clarity depends on the centre channel, room reflections and listening position; surround immersion depends on placement and balance.
Early reflections from walls, ceiling, floor and furniture can reduce clarity and imaging. The aim is not to cover every surface, but to treat the reflections and rear-wall behaviour that interfere with the intended speaker layout.
How Can Treatment Be Integrated Into the Interior?
Absorption and reflection control can be integrated through wall linings, ceiling features, joinery, curtains, rugs, upholstered seating, timber systems, fabric panels, acoustic plaster or concealed treatment.
Material roles should remain clear. Carpet and curtains may reduce some higher-frequency reflections but do not solve bass or sound isolation.
How Do Doors, Services and Background Noise Affect Performance?
Lightweight doors, poor seals, gaps, recessed lights, grilles and service penetrations can limit isolation. Air conditioning, ventilation, projectors, fans, equipment and external noise can also mask quiet detail.
The room needs cooling and air movement, but duct paths, grilles, fan speeds, equipment location and vibration should be coordinated with its acoustic purpose.
What Are the Important Limitations?
Equipment upgrades cannot overcome every room or construction problem. Treatment does not replace isolation, bass can vary between seats, and apartment projects may be constrained by shared structure, neighbour proximity and approvals. Existing rooms may also restrict speaker positions, ceiling work, door changes and treatment depth.
What Should Be Prepared Before Requesting Advice?
- Room plans, dimensions, photographs and construction information.
- Whether the room is dedicated, flexible or listening-focused.
- Screen, speaker, subwoofer and AV-system information.
- Proposed seating positions and number of listeners.
- Nearby bedrooms, neighbours and shared structures.
- Existing doors, windows, lighting, joinery and services.
- Known dialogue, bass, reflection or noise-transfer problems.
- The project stage, visual brief, budget and desired outcome.
When Should Acoustic Advice Be Sought?
Advice is useful before finalising the room, wall build-ups, doors, speaker locations, ceiling, services or seating when isolation, subwoofers and high performance matter.
Explore residential acoustic design and, where specialist playback performance is central, music and studio acoustic design. Related guidance covers critical listening rooms, sound isolation and neighbour impact and interior finishes and reverberation.
Final Takeaway: Design the Room as One System
Home theatre performance comes from the relationship between the room, construction, AV system, seating, treatment and services. Coordinate those elements early so immersion, clarity, comfort and isolation are not compromised by decisions made separately.
Discuss a home theatre or media-room project before the layout and construction details are fixed.
Frequently Asked Questions
Home Theatre and Media Room Acoustic Design
Residential acoustic design for cinema and media rooms, integrating isolation, bass, speaker layout, treatment, interiors and services.
Home Theatre and Media Room Acoustic Design
Residential acoustic design for cinema and media rooms, integrating isolation, bass, speaker layout, treatment, interiors and services.
Read Nicholas Marriott's bio