
How to Reduce Echo in an Open-Plan Living Room
TL;DR
You can reduce echo in an open-plan living room without changing its walls, ceiling height or glazing.
- Add a large dense rug with a fibrous underlay over hard flooring.
- Use full-height curtains with generous fullness across major glazed areas.
- Choose fabric-upholstered furniture and arrange it to define activity zones.
- Add tested fabric-wrapped acoustic panels where furnishings are insufficient.
- Use shelving and joinery to break up large bare surfaces, but do not rely on plants as primary treatment.
- Do not use a universal treatment percentage; the required area depends on the room and the products.
The key point: combine enough effective absorption with the existing interior rather than expecting one decorative product to transform the room.


.avif)
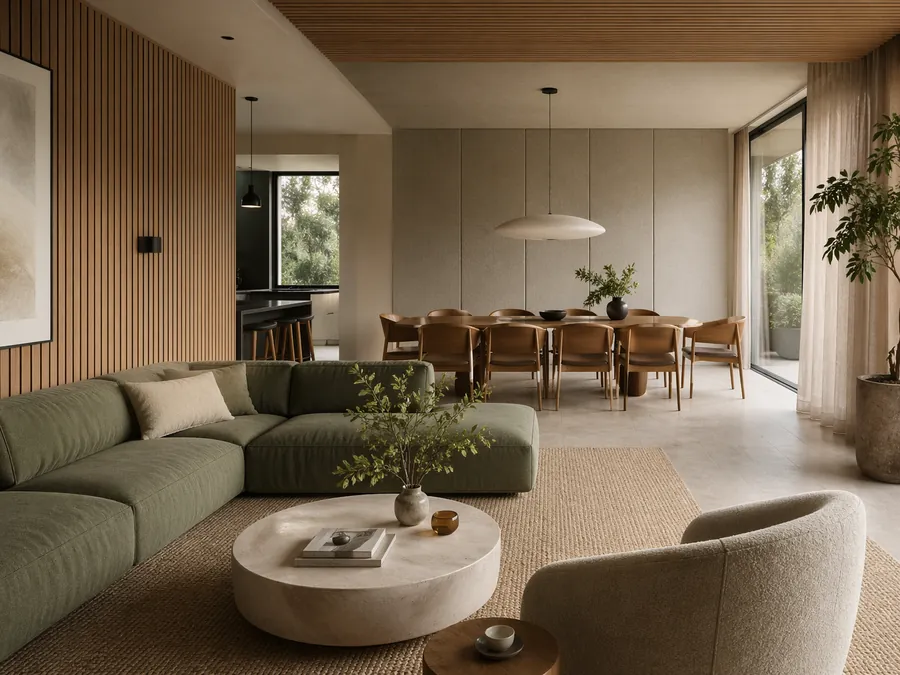
You can reduce echo in an open-plan living room without moving walls, lowering ceilings or replacing glazing. Start by adding meaningful areas of absorption through rugs, curtains and upholstered furniture, then use targeted acoustic panels or integrated furnishings where ordinary décor is not enough.
The aim is not to make the room silent or acoustically “dead”. It is to reduce excessive reflections so conversation, television and everyday activity sound clearer and less tiring while the architecture remains open and visually consistent.
Why Do Open-Plan Living Rooms Echo?
Open-plan rooms often combine a large connected volume with reflective finishes: timber or polished floors, plasterboard ceilings, stone benchtops, hard joinery and broad areas of glass. Sound from conversation, cooking and television reflects repeatedly from these surfaces instead of decaying quickly.
High ceilings, long sightlines and parallel hard surfaces can make the effect more obvious. The room may feel loud even when nobody is speaking particularly loudly because each new sound overlaps with reflections from the previous one.
Which Changes Can Reduce Echo Without Altering the Architecture?
| Option | Where it helps | Main limitation | What to look for |
|---|---|---|---|
| Large rug and underlay | Reduces some reflections from hard floors around living and dining zones. | Mostly affects mid and high frequencies; it may not be enough in a large volume. | Generous coverage, dense pile and a suitable felt or fibrous underlay. |
| Full-height curtains | Softens reflections from large glazed areas and opposing hard surfaces. | Performance changes when the curtains are open. | Dense fabric, generous fullness, useful air space and coverage beyond the glass. |
| Upholstered furniture | Adds absorption close to people and helps define activity zones. | Furniture alone rarely controls a very reflective room. | Fabric upholstery, deep cushions and layouts that break long sound paths. |
| Acoustic wall art | Provides efficient absorption on large bare walls without looking commercial. | Small, thin panels may make little audible difference. | Tested acoustic performance, adequate thickness, useful area and acoustically transparent fabric. |
| Shelving and soft display | Breaks up a broad, uninterrupted reflective wall and adds some absorption through contents. | Irregular shelving is not a predictable substitute for designed diffusion. | Varied depths, books and soft objects rather than large bare shelves. |
1. Add a Large Rug with a Proper Underlay
A rug is often the easiest reversible improvement when the room has timber, tile, stone or polished concrete flooring. It should cover a meaningful part of the conversation area rather than sit as a small decorative island.
A dense rug with a fibrous underlay generally provides more absorption than a thin flatweave placed directly on the floor. The underlay also separates the rug from the hard surface, increasing its useful depth.
A rug can reduce some high- and mid-frequency reflection, but it will not normally solve low-frequency problems or stop impact noise travelling through the floor to another dwelling.
2. Use Full-Height Curtains Across Large Glazed Areas
Large sliding doors and windows create broad reflective surfaces. Full-height curtains can reduce those reflections while remaining part of the interior design.
Choose a dense, porous fabric with generous fullness rather than a taut lightweight sheet. An air gap between the curtain and glass can improve performance. Extending the track beyond the window allows the curtains to clear the glazing when open while providing full coverage when closed.
Because the benefit reduces when curtains are open, they should be one layer in the room’s acoustic strategy rather than the only treatment.
3. Choose Upholstered Furniture and Use It to Define Zones
Fabric lounges, upholstered dining chairs, ottomans and cushions introduce absorption close to the people using the room. They also interrupt some direct sound paths between the kitchen, dining and television areas.
Furniture placement matters. A seating group anchored by a rug can create a more controlled conversation zone, while a high-backed upholstered piece can provide some screening between activities. This is useful zoning, but it is not sound isolation.
4. Install Acoustic Panels That Look Like Artwork
When furnishings are not enough, fabric-wrapped acoustic panels can provide more predictable absorption without changing the room layout or structure. They can use plain textiles, printed artwork or colours selected to suit the interior.
Panel performance depends on tested construction, thickness, mounting, air gap, total area and placement. Thin decorative products described as “acoustic” may absorb only a limited frequency range.
Useful locations often include large bare walls near living and dining activity or opposing reflective surfaces contributing to distinct flutter echo. The correct position is room-specific; a fixed ear-height rule does not suit every layout.
5. Use Joinery and Shelving to Break Up Large Bare Surfaces
Bookshelves, soft display objects and textured joinery can make a broad wall less uniformly reflective. This can complement absorption and preserve the residential character of the space.
Ordinary shelves should not be described as true acoustic diffusers unless they have been designed and assessed for that purpose. Their practical value is in breaking up a large surface, adding useful contents and helping organise zones.
Large indoor plants can soften the appearance of a room and provide modest high-frequency scattering, but they should not be counted as the primary acoustic treatment.
How Much Acoustic Treatment Is Enough?
There is no reliable rule that every living room needs treatment over a fixed percentage of its total surface area. The result depends on room volume, ceiling height, existing furnishings, material absorption, connected spaces and the performance of each proposed treatment.
Start with the largest practical reversible measures: a substantial rug and underlay, full-height curtains and upholstered furniture. Listen to how conversation and television clarity change. If the room still feels harsh, add tested wall panels or another integrated treatment in meaningful areas.
For a large, double-height or minimally furnished room, calculations or measurements can determine the absorption area more reliably than a generic coverage percentage.
What Should You Avoid?
- Do not cover the room in thin foam. It may remove high-frequency energy while leaving the room uneven and does not suit most residential interiors.
- Do not expect one small panel to transform a large volume. Treatment needs enough effective area to influence the room.
- Do not confuse echo control with soundproofing. Rugs and panels can reduce internal reflections but do not necessarily stop sound reaching bedrooms or neighbours.
- Do not choose by appearance alone. Ask for tested acoustic performance and suitable mounting information.
- Do not place every absorber in one small corner. Distribution and the problem surfaces both matter.
How Can You Tell Whether the Changes Are Working?
Use the room normally and compare speech, television and kitchen activity before and after each change. A successful improvement should make conversation clearer, reduce the lingering quality after sharp sounds and reduce the urge to raise voices or playback levels.
A simple hand clap can reveal obvious flutter echo, but it is not a complete acoustic test. Phone applications can show relative changes, although their microphones and algorithms should not be treated as calibrated measurements.
Where a defined outcome matters, an acoustic consultant can measure the room’s response and estimate the treatment required. AS/NZS 2107:2016 provides recommended design sound levels and reverberation times for various building interiors, where relevant to the project, but it does not establish a universal 0.4–0.6 second target for every domestic living room.
What Information Should You Prepare Before Requesting Advice?
- Room dimensions, ceiling height, plans and photographs.
- Major floor, wall, ceiling and glazing finishes.
- Existing rugs, curtains, furniture and connected spaces.
- Conversation, television, loudspeaker and listening positions.
- The times and activities that feel most uncomfortable.
- Aesthetic, lighting, air-conditioning, artwork and joinery constraints.
When Are Soft Furnishings Not Enough?
Professional advice may be worthwhile when the room is very large, double-height, extensively glazed, architecturally sensitive or still uncomfortable after substantial furnishing changes. It can also help when treatment must integrate with lighting, air conditioning, speakers, artwork and joinery.
An acoustic consultant can identify the dominant reflections, establish an appropriate target and calculate how much effective treatment is likely to be required. The result might use wall panels, acoustic plaster, perforated timber, ceiling rafts or other integrated systems—but those are design choices, not automatic requirements.
Reduce Excessive Reflections While Preserving the Architecture
Begin with large, useful furnishings rather than isolated decorative objects. Combine floor absorption, curtains, upholstery and targeted wall treatment so no single element has to do all the work.
The room can remain open, bright and architecturally coherent while becoming calmer and easier to use. The best solution is the one that supplies enough effective absorption in places that suit both the sound field and the interior.
Explore residential acoustic design, technical acoustic consulting, and the difference between acoustic treatment and sound isolation.
Discuss an open-plan living-room acoustic problem before committing to extensive products or alterations.
Frequently Asked Questions
Open-Plan Residential Acoustic Design
Design-led acoustic advice for connected living, kitchen, dining and media spaces without sacrificing architectural character.
Open-Plan Residential Acoustic Design
Design-led acoustic advice for connected living, kitchen, dining and media spaces without sacrificing architectural character.
Read Nicholas Marriott's bio