
Studio Sound Isolation and Neighbour Impact
TL;DR
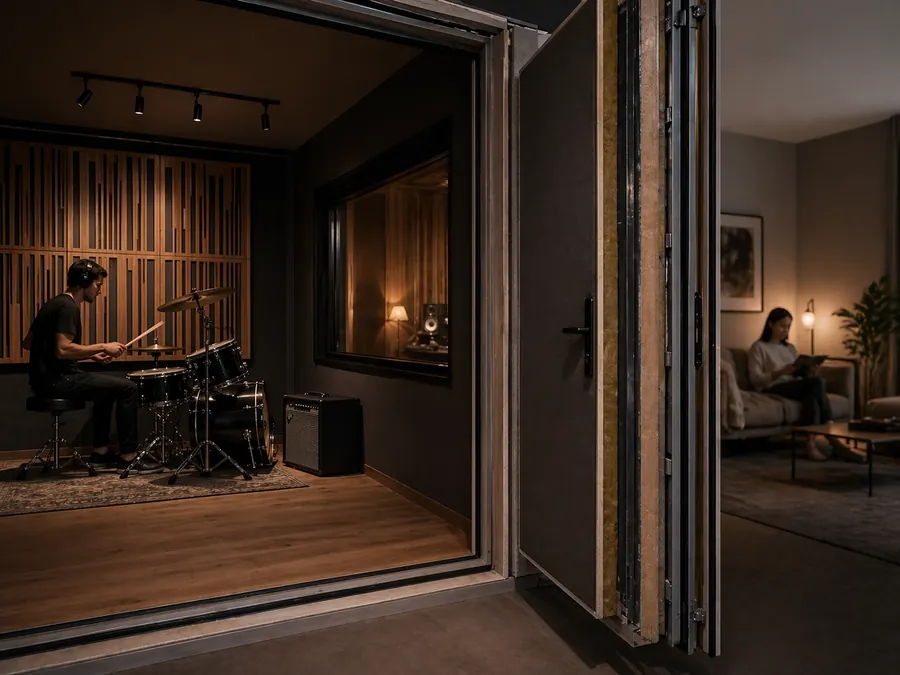
Studio sound isolation must control the complete path between the studio and surrounding spaces. Internal acoustic treatment alone does not stop sound leaving the room.
- Define the source, operating times, sensitive neighbours and acceptable impact first.
- Separate airborne sound, low-frequency transfer, vibration and flanking paths.
- Treat doors, windows, seals, ventilation and penetrations as part of the envelope.
- Use floating or room-within-room systems only where the requirement and building justify them.
- Expect shared buildings to impose practical limits, particularly for drums, bass and amplified rehearsal.
- Protect build details from gaps, rigid bridges and service penetrations.
The key point: realistic isolation comes from diagnosing the whole sound path, not adding one product to one surface.


.avif)
Studio sound isolation reduces sound transfer between a studio and the spaces around it. The practical question is not whether a room can be made “soundproof,” but what level of impact is acceptable, which paths are carrying sound and what the building can realistically support.
What Is Studio Sound Isolation?
Studio isolation protects both sides of the room. It can reduce music, monitoring, recording and rehearsal noise reaching neighbours or other occupants, while also protecting recording and critical listening from traffic, services, corridors and nearby activity.
Isolation is different from acoustic treatment. Treatment controls reflections, reverberation, bass behaviour and recording tone inside the room. Isolation relies on the complete envelope: walls, floors, ceilings, doors, windows, seals, ventilation, structure and workmanship.
What Must Be Defined Before Isolation Is Designed?
The sound source, operating times, surrounding rooms and acceptable impact must be understood first. A vocal booth, podcast room, control room, drum room and amplified rehearsal space create different risks.
| Studio use | Main concern | Typical design focus | Important limitation |
|---|---|---|---|
| Voiceover or podcasting | Intrusive background noise and speech transfer | Airtightness, quiet ventilation, doors and external noise paths | A quiet room can still be unsuitable if services or traffic remain audible |
| Control room | Monitor transfer and low internal noise | Envelope, doors, glazing, ventilation and internal room response | Isolation does not create monitoring accuracy by itself |
| Vocal or instrument recording | Sound leaving and entering the room | Walls, doors, windows, ceilings, services and internal treatment | Weak openings may control the overall result |
| Drums, bass or amplified rehearsal | Low-frequency and structure-borne transfer | Mass, separation, decoupling, vibration control and flanking paths | Shared buildings may impose serious practical limits |
How Does Sound Leave a Studio?
Airborne sound
Voices, music, monitors and instruments can travel through walls, doors, windows, ceilings, floors, vents, gaps and penetrations. Adding mass, separation and airtightness may help, but the weakest opening or bypass path can limit the result.
Low-frequency sound
Bass from subwoofers, kick drums, bass guitar, electronic music and amplified instruments is difficult to control. Low-frequency energy can excite slabs, walls, framing and connected surfaces, allowing sound to remain audible well beyond the room.
Thin treatment, foam or a standard wall lining is not a serious bass-isolation strategy. Effective control may require mass, separation, airtightness, structural decoupling and careful junction details.
Structure-borne vibration
Drums, subwoofers, loudspeakers, footfall and equipment can inject vibration directly into floors, walls or framing. The structure may then carry that vibration and re-radiate it as sound elsewhere.
Resilient mounts, isolated floors, decoupled walls, isolated ceilings and equipment separation may be appropriate, but each system needs compatible loading and detailing.
Flanking paths
Flanking paths bypass the element being upgraded. Sound may travel through a ceiling cavity, floor slab, façade, duct, service penetration, structural beam, shared wall or adjoining construction even when the direct wall performs reasonably well.
This is why one upgraded wall may produce less improvement than expected. The complete path between source and receiver must be considered.
Which Details Commonly Control Performance?
Doors and seals
A lightweight or poorly sealed door can compromise an otherwise substantial wall. Depending on the required isolation, a studio may need a heavy door leaf, reliable perimeter seals, a drop seal, strong frame detailing or a two-door sound lock.
The door must also remain practical for access, equipment movement and safe operation.
Windows and glazing
Glazing performance depends on glass selection, air gap, frame construction, seals, installation and the surrounding wall. Internal observation windows, external windows and control-room glazing have different purposes and need to be designed as part of the envelope.
Ventilation and mechanical services
A sealed studio still needs quiet, comfortable air movement. Simple grilles, noisy fans and direct ducts can become sound paths or raise the internal background noise.
Lined ductwork, attenuated transfer paths, remote fans, lower air speeds, flexible connections and careful plant locations may be required. Ventilation should be coordinated before the shell is completed.
Junctions and penetrations
Gaps, rigid connections, unsealed frames, cable openings, pipes and bridged resilient systems can reduce performance. Build quality is therefore part of the acoustic design, not a separate finishing issue.
When Are Floating or Room-Within-Room Systems Appropriate?
Floating floors, isolated walls, resilient ceilings and room-within-room construction can be useful where low-frequency or structure-borne transfer justifies them. They are not automatic solutions.
A floating system needs suitable mass, resilient support, perimeter isolation, loading and junction details. Rigid fixings, skirtings, services or thresholds can bridge the system. Room-within-room construction also reduces floor area and ceiling height, increases cost and complicates doors, glazing, ventilation and access.
The system should match the source, target isolation, structure, space and budget. In some locations, the most realistic decision may be to change the proposed use rather than pursue a construction build-up the building cannot support.
What Is Realistic in a Shared Building?
Apartments, terraces, mixed-use buildings, shared houses and commercial tenancies often contain hidden sound paths and close sensitive receivers. Drums, subwoofers and amplified rehearsal may be especially difficult because bass and vibration can travel through connected structure.
Improvement may still be possible. Quiet production, writing, voice work or nearfield monitoring may be more compatible with a shared building than full-band rehearsal. The answer depends on the source, operating hours, neighbours, construction and available upgrade depth.
Neighbour impact should therefore be considered before the studio layout or treatment package is finalised. Sensitive receivers may include bedrooms, adjoining apartments, offices, classrooms, rooms above and below, shared corridors and outdoor areas.
What Are the Important Limitations?
No single product, panel or lining can guarantee complete isolation. Performance can be limited by flanking paths, structural connections, doors, windows, ventilation, services, workmanship and the original building.
General guidance cannot set an isolation target or predict a final outcome without knowing the source and receiver conditions. Testing, measurement or intrusive investigation may be appropriate where the path is unclear or the project is complex. Strata, planning, lease, safety and approval requirements may also affect what can be built and how the studio can operate.
What Should Be Prepared Before Requesting Advice?
- Define the studio uses, instruments, loudspeakers and expected operating times.
- Identify bedrooms, neighbours, tenancies and other sensitive spaces beside, above and below.
- Record whether the priority is keeping sound in, keeping noise out or both.
- Provide plans, sections and available wall, floor and ceiling construction information.
- Mark doors, windows, ducts, grilles, penetrations and structural connections.
- Describe any complaints, recordings, measurements or listening observations already available.
- Set realistic spatial and budget constraints, including acceptable loss of room area and height.
When Should Acoustic Advice Be Sought?
Advice should be sought before construction where the studio will use drums, amplified instruments, subwoofers, loud monitoring or late-night sessions, or where it sits in a shared building. It is also useful when complaints have occurred or when money is about to be spent on walls, doors, ceilings, glazing, floating floors or ventilation.
Music and studio acoustic design can coordinate isolation with the internal room response and workflow. Where the existing sound path is unclear, an on-site acoustic consultation can help establish practical next steps.
Related guidance covers where to start with a home studio, control-room monitoring and bass control, and home studio and listening-room design.
Final Takeaway: Design the Complete Sound Path
Studio isolation is created by the whole envelope and the way it connects to the building. Airborne sound, bass, vibration and flanking transmission behave differently, so the strongest design begins with the real source, receiver and construction.
A practical strategy identifies what can be improved, what may remain limited and which details must be protected during construction. To discuss an isolation problem or proposed studio, provide the room, source and neighbour context.
Frequently Asked Questions
Music and Studio Acoustic Design
Acoustic design for studio isolation, internal room response, quiet ventilation and buildable coordination in homes and shared buildings.
Music and Studio Acoustic Design
Acoustic design for studio isolation, internal room response, quiet ventilation and buildable coordination in homes and shared buildings.
Read Nicholas Marriott's bio