
Building a Recording Studio: Design, Construction and Acoustic Performance
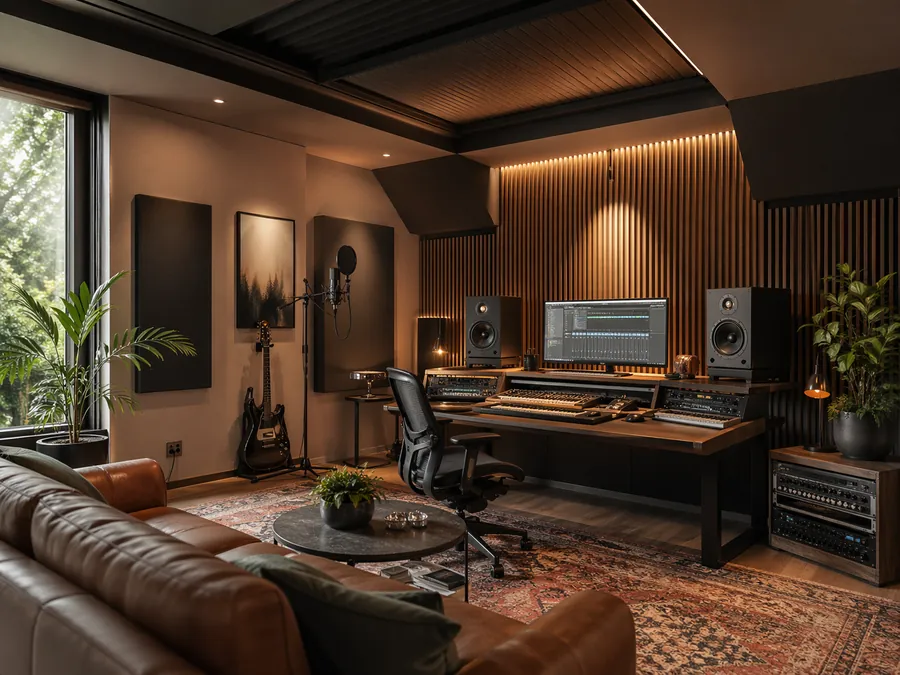
TL;DR
A recording studio is a built acoustic system, not a room with panels added at the end. The room purpose, construction, sound isolation, services, doors, glazing, monitor position, room geometry and acoustic treatment all need to be coordinated.
The principles are the same whether the starting point is a garage, spare bedroom, shipping container or purpose-built space, but the construction strategy has to respond to the building.


.avif)
What Does It Take to Build a Recording Studio Properly?
Start with the room and the building, define what the studio needs to do, then design the isolation, layout, monitoring position, services and internal acoustic treatment as one coordinated system. A studio can look finished and still perform poorly if a door, penetration, service route, junction or construction change weakens the acoustic design.
Building a Recording Studio Starts With the Building
A recording studio can look convincing long before it actually performs well. The equipment can be excellent, the finishes can be carefully chosen and the acoustic treatment can look exactly as expected, yet the room can still fail to provide a reliable environment for recording, monitoring or mixing.
The reason is that a studio is not a collection of products. It is a built acoustic system. Walls, ceilings, floors, doors, glazing, penetrations, ventilation, electrical services, monitor positions and room geometry all interact. If one part is changed during construction without considering the rest of the system, the acoustic result can move away from the original design.
The useful starting point is therefore the room and the building, not the panels, bass traps or equipment.
First Define What the Studio Is For
There is no single acoustic recipe for a recording studio because different rooms have different jobs. A control room is not trying to behave like a live room. A vocal booth has different requirements again, while a flexible creative room may need to support several activities without becoming acoustically compromised.
The intended use should be established before the construction details are fixed. It affects room proportion, layout, monitoring position, the balance of reflective and absorptive surfaces, isolation requirements and the way services and equipment are integrated.
Choosing the Starting Space
A recording studio may be created in a purpose-built structure or adapted from an existing space. Common starting points include garages, spare bedrooms and other rooms within a house. Shipping containers are another possible starting point, but they introduce a very different enclosure and therefore need their own construction logic.
An existing room should not be judged only by its size. Room dimensions, shape, ceiling height, wall construction, openings, floor construction and the spaces around it all affect what can be achieved.
| Starting space | Main design question | What needs attention | What not to assume |
|---|---|---|---|
| Garage | How should the studio be separated from the existing building? | Junctions, connections, doors, glazing, penetrations and services | That the existing garage is already a finished acoustic enclosure |
| Spare bedroom | Does the project need treatment, isolation, or both? | Walls, floor, ceiling, door, windows and surrounding rooms | That absorptive products can solve weak sound separation |
| Shipping container | How should the steel shell and new internal construction work together? | Framing, isolation, services, doors, ventilation and finished-room treatment | That a generic wall build-up or lining detail is universally suitable |
Building a Recording Studio in a Garage
A garage can provide useful space for a studio, but the existing construction should be treated as the starting point rather than assumed to be the finished acoustic enclosure.
A serious garage conversion commonly needs a deliberate separation between the existing building and the studio environment. A room-within-a-room approach is one way of thinking about this: the new internal construction creates a controlled acoustic environment while the existing garage remains part of the surrounding building.
The important point is not the label 'room within a room' by itself. Performance depends on how the construction is actually detailed. Junctions, connections, doors, glazing, penetrations and services all have to maintain the acoustic intent. A shortcut at one of these points can compromise an otherwise carefully designed enclosure.
Building a Recording Studio in a Spare Bedroom
A spare bedroom is a different proposition from a garage. The room may already be comfortable and usable, but that does not mean it provides the sound isolation or acoustic behaviour required for studio work.
The first question is whether the project needs improved internal room acoustics, improved sound isolation, or both. Isolation controls how sound enters or leaves the room, while treatment controls how the room behaves internally. Many home studios need both, but not necessarily to the same degree.
The door, windows, walls, ceiling and floor should be considered as parts of the same system. Adding absorptive products inside the room cannot, by itself, resolve a weak acoustic separation between the studio and another part of the house.
Building a Recording Studio in a Shipping Container
A shipping container is an unusual starting point because the existing enclosure is a steel shell rather than a conventional room. That makes the relationship between the container, the internal construction and the finished acoustic environment particularly important.
The design needs to account for the enclosure as a system rather than simply lining the steel interior with acoustic products. Internal framing, isolation, services, doors, ventilation and the treatment of the finished room all need to be considered together.
This source material does not establish a complete container-specific construction detail. For that reason, this article should not present a generic wall build-up or claim that one particular layer sequence is universally appropriate. The construction needs to be developed for the particular container, use and performance brief.
Sound Isolation Is a Construction Problem
Sound isolation is often discussed as though it can be purchased as a product. In practice, studio isolation is a construction problem. Sound can travel through walls, ceilings, floors, doors, glazing, junctions and service penetrations, and the weakest path can determine the practical result.
This is why acoustic performance can be lost during construction even when the overall design is sound. A junction may be simplified, a penetration left unresolved, a door treated as ordinary joinery or a glazing detail weakened. The room then no longer performs in the way the original acoustic concept assumed.
Junctions, Penetrations, Doors and Glazing
The details where building elements meet deserve as much attention as the large areas of wall and ceiling. Acoustic intent has to continue through junctions rather than stopping at the edge of a drawing.
The same applies to penetrations. Electrical services, ventilation, data, lighting and other building services create openings or connections that have to be coordinated with the acoustic enclosure.
A wall may be carefully constructed and still be undermined by the door or window installed in it. Studio doors, seals, frames and glazing therefore need to be considered as part of the enclosure rather than as ordinary architectural finishes selected after the acoustic work is complete.
Services Have to Be Designed Into the Room
Ventilation and other services are particularly important because a sealed acoustic enclosure still needs to function as a usable room. Introducing services can create new acoustic paths, so the service strategy needs to be considered at the same time as the enclosure.
The practical lesson is simple: do not leave services until the end of the project. Their routes, penetrations and interfaces with the acoustic construction need to be coordinated before the walls and ceilings are closed.
Monitor Placement Is Part of the Room Design
Monitor position is sometimes treated as something that can be adjusted after the room is finished. That can be a mistake. The relationship between the speakers, listening position, front wall, side walls and rear wall affects imaging and low-frequency behaviour.
In a control room, symmetry is particularly important. If one speaker is close to a side wall while the other is near an opening, the stereo image can become uneven. The listening position also interacts with room modes and boundaries.
For that reason, the monitoring arrangement should influence the room layout and construction decisions before the room is built.
Bass Problems Start With the Room
Low-frequency behaviour is one of the most difficult parts of small studio design. Room dimensions, speaker position, boundaries and listener position all influence what is heard.
A room can therefore have a collection of expensive acoustic products and still provide unreliable bass. One note may become too prominent while another disappears, and the response can change significantly as the listening position moves.
Low-frequency planning should therefore be part of the room design rather than something added after construction.
Acoustic Treatment Is Not Soundproofing
Sound isolation controls sound travelling into or out of the room. Acoustic treatment controls how sound behaves inside the room.
Foam, absorbers, diffusers and bass traps may be useful for internal room behaviour, but they should not be presented as substitutes for an appropriately designed acoustic enclosure.
Different Rooms Need Different Acoustic Character
A control room needs a dependable monitoring environment. A recording room may need a more supportive and musically useful response. A vocal booth has its own constraints, and a flexible creative space may need to work across several uses.
The construction and treatment should therefore follow the intended function. Designing the same acoustic response into every room is rarely the right approach.
Construction Is Where the Design Is Tested
Recording studio design is won or lost in the construction details. The concept may be technically sound, but the finished result depends on whether the details survive contact with the build.
This is where acoustic design, architecture and buildability meet. A detail needs to be technically appropriate, but it also needs to be understood by the people installing it and coordinated with the other trades working around it.
That is particularly important when the project involves a conversion. The existing building will already contain constraints, openings, junctions and services. The acoustic strategy has to work with those conditions rather than assuming a blank site.
A Practical Sequence for a Recording Studio Project
- Define the intended use of each room.
- Assess the existing building, room dimensions and surrounding spaces.
- Establish the required relationship between sound isolation and internal acoustic treatment.
- Set the room layout and monitoring position before construction details are fixed.
- Develop the acoustic enclosure, including walls, ceiling, floor, doors and glazing.
- Coordinate ventilation, electrical and other services with the acoustic construction.
- Resolve junctions and penetrations before construction begins.
- Build the acoustic details without substituting simpler construction methods without checking their effect.
- Install internal acoustic treatment for the specific room function.
- Verify the completed room rather than assuming that the design intent automatically survived construction.
The Real Advantage Is Buildability
The best studio design is not the one with the most complicated specification. It is the one where the acoustic requirements can be translated into clear, buildable details and carried through the project.
That is particularly important for residential studios and conversions. A technically ambitious solution that cannot be coordinated with the building, services or trades is not a successful design.
A useful studio therefore sits at the intersection of acoustic performance, architectural quality and construction practicality.
Explore Further
- Control Room Acoustic Design Sydney
- Studio Sound Isolation Sydney
- Home Studio & Listening Room Acoustic Design Sydney
- Vocal Booth & Recording Room Acoustic Design Sydney
Final Thought
A recording studio is a room that has to perform, not simply a room that has been fitted with acoustic products. Whether the starting point is a garage, bedroom, container or purpose-built space, the successful approach is to understand the building first, establish what the room needs to do, and then carry that acoustic intent through the construction details.
The difference between a studio that looks finished and one that can be trusted comes down to whether the whole system works together.
Frequently Asked Questions
Music & Studio Acoustic Design
Integrated studio acoustic design, sound isolation, room planning and buildable construction coordination for recording and monitoring spaces.
Music & Studio Acoustic Design
Integrated studio acoustic design, sound isolation, room planning and buildable construction coordination for recording and monitoring spaces.
Read Nicholas Marriott's bio