
Kitchen Acoustic Design: Hard Surfaces, Appliances and Family Noise
TL;DR
Kitchen acoustic design should balance hard finishes, appliances and open-plan activity with enough acoustic control for comfortable conversation and everyday use.
- Keep durable materials, but give selected ceilings, furnishings or joinery an acoustic role.
- Separate reverberation inside the kitchen from sound transfer to other rooms.
- Review rangehoods, fans, appliances, ducts and vibration as part of the room.
- Use zoning to organise kitchen, dining and living activities without closing the space.
- Coordinate treatment with lighting, extraction, cleaning and maintenance.
- Plan acoustic work before ceilings, joinery and services are fixed.
The key point: a calmer kitchen comes from balancing reflective finishes and active noise sources rather than adding one acoustic product.


.avif)
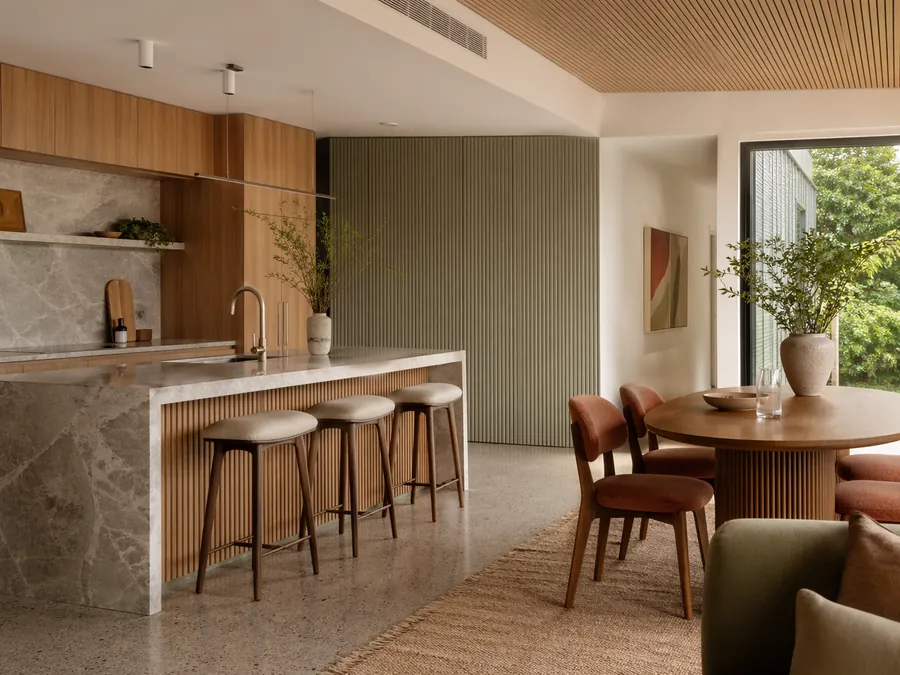
Kitchen acoustic design balances durable hard finishes with enough acoustic control to support conversation, dining and everyday family activity. Stone, glass, hard floors, appliances and open-plan connections can remain part of the architecture, but they need a coordinated response.
What Is Kitchen Acoustic Design?
Kitchen acoustic design considers how surfaces, room volume, appliances, services, dining activity and adjoining spaces affect sound. The goal is not to make the kitchen silent. It is to reduce unnecessary harshness, reverberation and spill so the room remains practical and easier to use.
What Should a Successful Kitchen Achieve?
- Conversation that remains comfortable around the island or dining table.
- Hard finishes balanced by useful absorptive areas.
- Appliance and rangehood noise considered alongside room reverberation.
- Kitchen, dining and living zones that do not compete unnecessarily.
- Treatment integrated with ceilings, joinery, curtains, furniture or finishes.
- Buildable coordination with lighting, ventilation, extraction and maintenance.
Who Does This Guidance Apply To?
This guidance applies to homeowners, architects, interior designers and builders planning new kitchens, renovations, open-plan living areas and existing rooms that feel loud, sharp or tiring once occupied.
Which Kitchen Decisions Affect Acoustic Comfort?
| Design factor | Acoustic effect | Practical response | Important limitation |
|---|---|---|---|
| Hard finishes | Stone, tile, glass, plaster and hard joinery reflect sound. | Balance them with ceilings, curtains, rugs, upholstery or integrated treatment. | A small decorative panel may not change a large reflective room. |
| Appliances and extraction | Fans, rangehoods, dishwashers and refrigerators add background noise. | Review equipment selection, location, duct routes, air speed and vibration. | Internal absorption does not correct a noisy mechanical system. |
| Open-plan connections | Kitchen sound spreads into dining, living and circulation areas. | Use zoning, ceiling areas, furniture, material transitions and layout. | Acoustic zoning improves comfort but does not create full room separation. |
| Dining zone | Conversation, chairs and tableware can build up around hard surfaces. | Use upholstered seating, a suitable rug, curtains or nearby absorption. | Soft furnishings may not be enough in a large high-volume room. |
| Ceiling | A large hard ceiling can dominate reverberation. | Consider acoustic plaster, perforated systems, panels or integrated zones. | Lighting, extraction, air conditioning and access require coordination. |
Why Do Kitchens Become Acoustically Harsh?
Kitchens often combine several reflective materials with continuous activity. Cutlery, drawers, chairs, conversation, appliances and cooking sounds are reinforced by hard floors, benchtops, glazing, splashbacks and ceilings.
The issue is not that these materials are wrong. The issue is imbalance. A room can remain durable and visually refined while giving selected surfaces the job of controlling sound.
How Should Open-Plan Kitchen, Dining and Living Zones Be Planned?
Open-plan rooms contain different acoustic uses. The kitchen needs function and cleaning; the dining area needs conversation comfort; the living area needs calmer everyday listening. Acoustic zoning can organise those uses without closing the room.
Rugs, upholstered seating, curtains, ceiling changes, joinery, furniture placement and material transitions can help define zones. The most useful treatment area is often the ceiling because kitchen walls are occupied by cabinets, glazing and appliances.
How Do Appliances and Services Affect the Room?
Rangehoods, dishwashers, fridges, coffee machines and ventilation systems contribute to the acoustic experience. A loud or tonal system can remain intrusive even after reverberation is reduced.
Equipment location, duct route, fan arrangement, air speed and vibration control should be considered early, especially where the kitchen connects directly to dining, living, study or sleeping areas.
How Can Treatment Be Integrated Into the Interior?
Treatment can be incorporated into acoustic ceilings, plaster systems, wall linings, slatted timber with absorptive backing, banquette seating, curtains, dining furniture and joinery. The acoustic role, surface area, depth, backing and maintenance requirements need to be real rather than decorative.
How Does Sound Transfer Differ From Reverberation?
Reducing echo makes the kitchen feel calmer inside. It does not necessarily stop kitchen noise travelling to bedrooms, neighbours or other rooms. Room-to-room transfer may involve walls, doors, floors, ceilings, services, penetrations and layout.
What Are the Important Limitations?
Rugs, curtains and furniture can help but may not control a large reflective room alone. Acoustic treatment does not replace quieter appliances or sound-isolation construction. Wet, high-use and food-preparation areas also require treatment that is durable, cleanable and compatible with services.
What Should Be Prepared Before Requesting Advice?
- Plans, room dimensions, photographs and ceiling heights.
- The kitchen, dining and living layout.
- Major finish selections and glazing areas.
- Appliance and rangehood information.
- Lighting, ventilation, extraction and access requirements.
- Existing echo, conversation, appliance or sound-transfer concerns.
- Furniture, curtains, rugs and proposed joinery.
- The project stage, budget and visual priorities.
When Should Acoustic Advice Be Sought?
Advice is useful before ceilings, lighting, extraction, joinery, finishes and furniture are fixed, or when an existing kitchen feels loud, echoey or difficult for conversation.
Explore residential acoustic design, open-plan living room acoustics and interior finishes and reverberation.
Final Takeaway: Balance Function With Acoustic Relief
A kitchen can remain durable, open and visually refined when selected ceilings, furnishings, joinery, curtains and services are coordinated to reduce unnecessary sound build-up.
Discuss a kitchen or open-plan acoustic project before the finishes and services are fixed.
Frequently Asked Questions
Kitchen and Open-Plan Residential Acoustic Design
Design-led acoustic advice for kitchens, dining areas and connected residential interiors.
Kitchen and Open-Plan Residential Acoustic Design
Design-led acoustic advice for kitchens, dining areas and connected residential interiors.
Read Nicholas Marriott's bio