
Acoustic Design for Sensory-Sensitive and Neurodivergent People
TL;DR
Sensory-sensitive acoustic design reduces avoidable acoustic stress while providing predictable conditions, quieter options and individual choice.
- Do not assume all neurodivergent or sensory-sensitive people need the same environment.
- Reduce excessive reverberation and intrusive or unpredictable background noise.
- Separate active, transitional, calm and quiet zones through planning and construction.
- Make retreat spaces genuinely quieter, comfortable, ventilated and dignified.
- Review mechanical services, doors, finishes and circulation as parts of the sound environment.
- Consult users and allow the design to be refined after occupation.
The key point: inclusive acoustic design supports agency and choice rather than demanding silence or relying on individuals to manage an overwhelming space alone.


.avif)
Acoustic design for sensory-sensitive and neurodivergent people aims to reduce avoidable noise, reverberation and uncertainty while providing calmer options and greater control. This guide explains how zoning, background noise, transitions, materials, services and retreat spaces can support more manageable everyday environments.
What Is Sensory-Sensitive Acoustic Design?
Sensory-sensitive acoustic design considers how sound may affect people who find noise, reverberation, sudden events or background activity tiring, distracting, painful or difficult to filter. It does not assume one universal solution.
Some people may prefer quieter spaces, some may find tonal mechanical noise difficult, some may prefer steady background sound, and others may need clearer choice about where to work, learn, rest or participate. The practical aim is not silence; it is fewer unnecessary acoustic stressors and more predictable, controllable conditions.
What Should a Successful Space Achieve?
A successful sensory-aware space should support its intended activity while offering meaningful acoustic choice. People should be able to understand what to expect, move between different sound conditions and access a genuinely calmer option when needed.
- Lower unnecessary reverberation and acoustic intensity.
- Background sound that is stable and non-intrusive.
- Clear separation between active, calm and quiet uses.
- Transitions that reduce abrupt changes and direct sound spill.
- Retreat spaces that are comfortable, usable and dignified.
- Materials and details that remain durable, maintainable and practical.
Who Does This Guidance Apply To?
This guidance may be relevant to homes, classrooms, early learning centres, workplaces, therapy rooms, libraries, waiting areas, community spaces, retreat rooms and other environments used by sensory-sensitive or neurodivergent people.
Needs vary between people, tasks and days. Consultation with users, carers, educators, therapists, staff or others who understand the setting should inform the brief wherever possible.
Which Acoustic Factors Matter Most?
| Factor | Why it matters | Design response |
|---|---|---|
| Reverberation | Lingering sound can make voices, movement and activity overlap and feel more intense. | Use appropriate ceiling, wall, furnishing or integrated absorption without making every space dead. |
| Background noise | Hum, intermittent fans, plumbing, hand dryers, traffic and equipment may become intrusive. | Review plant, grilles, vibration, equipment location, doors, glazing and ventilation. |
| Zoning | Active uses can overwhelm nearby focus, therapy, sleep or retreat areas. | Create a gradient from active to transitional, calm and quiet spaces. |
| Transitions | Abrupt movement from quiet to noisy conditions can be difficult. | Use lobbies, thresholds, corridors, door placement, material changes and clear cues. |
| Control and choice | One acoustic condition does not suit every user or task. | Provide focus, social, call, retreat and lower-stimulation options where appropriate. |
Why Do Predictability and Choice Matter?
Predictable sound can be easier to manage than intermittent or unexpected sound. A steady background condition, clearly zoned room and known quiet option can help people understand what to expect from a space.
Choice reduces the need for every person to adapt to the same condition. A workplace may offer focus rooms, call rooms, collaboration zones and a retreat space; a home may separate bedrooms or study areas from active living; a school may provide calmer transitions and a quiet room near, but not inside, noisy circulation.
Headphones or ear defenders may support personal choice, but they should not be treated as the only answer when the built environment is consistently overwhelming.
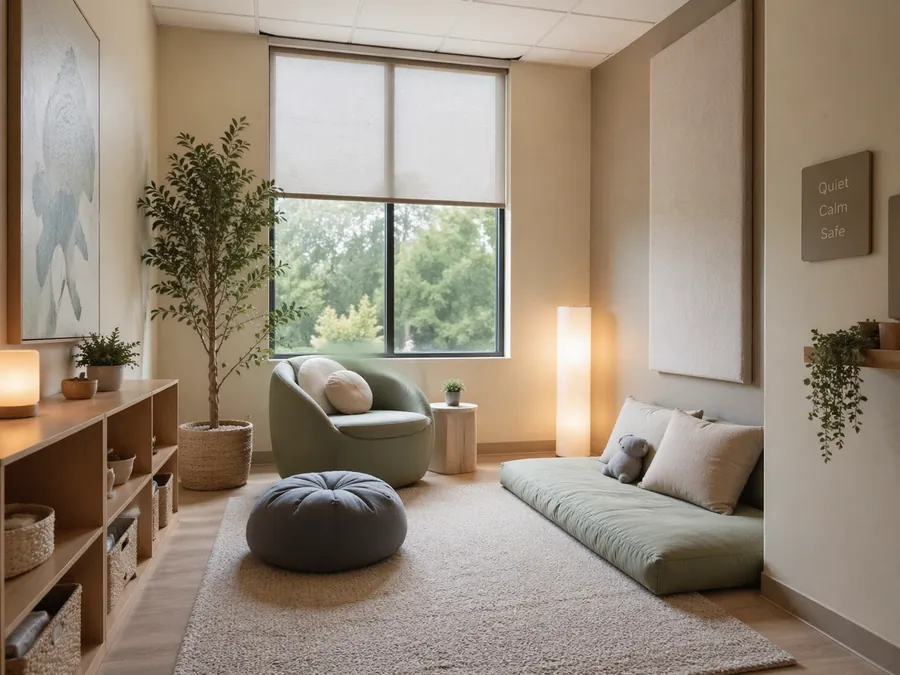
How Should Quiet and Retreat Spaces Be Designed?
A quiet or retreat space should be genuinely calmer than its surroundings. Locating it beside a noisy corridor, kitchen, playground, reception desk or mechanical plant can undermine its purpose.
- Place it away from major noise sources where possible.
- Control reverberation and intrusive background noise.
- Provide comfortable finishes, ventilation and a predictable layout.
- Support privacy without making the room feel isolated.
- Use durable, cleanable and maintainable materials.
- Present the space as a legitimate option for regulation or rest, not as punishment or exclusion.
One sensory room should not carry the whole inclusive-design strategy. Acoustic awareness should also extend to classrooms, corridors, workplaces, waiting areas, bathrooms, dining spaces and circulation routes.
How Do Materials and Services Affect Sensory Comfort?
Hard surfaces such as glass, stone, tile, concrete, plasterboard and timber floors can make sound feel sharper when they are not balanced. Acoustic ceilings, curtains, rugs, upholstered furniture, fabric panels, acoustic plaster, absorptive timber systems and integrated treatment may reduce unnecessary build-up without making the interior look padded.
Mechanical systems can define how a calm space feels. Tonal hum, intermittent operation, high-velocity grilles or vibration may remain intrusive even when the room appears quiet. Plant location, duct routes, grilles, vibration control and normal operating sound should be considered with the acoustic brief.
What Are the Important Limitations?
- There is no single acoustic setting that suits every neurodivergent or sensory-sensitive person.
- General guidance cannot diagnose an individual, prescribe a therapeutic environment or replace consultation with users.
- Adding panels alone may not resolve poor zoning, services noise, door leakage or sound transfer.
- A quiet room cannot compensate for an otherwise consistently overwhelming building.
- Existing construction, ventilation, safety, cleaning and maintenance may limit what can be changed.
- Post-occupancy feedback may reveal the need for further adjustment.
What Should Be Prepared Before Requesting Advice?
- The people, activities and rooms the project needs to support.
- Sounds that are difficult, distracting, sudden or unpredictable.
- Times and locations where overload or discomfort occurs.
- Active, transitional, calm and quiet zones on the plan.
- Doors, openings, services, finishes and adjacent noise sources.
- Existing retreat options and how they are used.
- User, staff, family or carer feedback where appropriate.
- The project stage, maintenance needs and practical constraints.
When Should Acoustic Advice Be Sought?
Seek acoustic advice when a space feels overwhelming, echoey, unpredictable or difficult to use, or before planning classrooms, workplaces, therapy rooms, homes, quiet zones and inclusive shared environments. A review can distinguish reverberation, background noise, mechanical systems, speech distraction, sound transfer and zoning problems so changes address the actual source.
Explore technical acoustic consulting and, for homes, residential acoustic design. Related guidance covers workplace acoustics, classroom acoustics and shared-space acoustics.
Final Takeaway: Support Predictability, Comfort and Choice
Inclusive acoustic design does not demand silence or assume one solution works for everyone. It reduces avoidable acoustic stress, provides calmer options and supports agency through zoning, services, materials, transitions and user-informed refinement.
Discuss a sensory-sensitive acoustic design project before the layout, services or finish strategy is fixed.
Frequently Asked Questions
Acoustic Design for Sensory-Sensitive Spaces
Technical acoustic advice for calmer homes, classrooms, workplaces, retreat rooms and inclusive shared environments.
Acoustic Design for Sensory-Sensitive Spaces
Technical acoustic advice for calmer homes, classrooms, workplaces, retreat rooms and inclusive shared environments.
Read Nicholas Marriott's bio