
Classroom Acoustics for Clearer Speech and Learning
TL;DR
Classroom acoustic design should make speech easier to understand while keeping activity, group work and background noise manageable.
- Control excessive reverberation so reflections do not blur new speech.
- Reduce mechanical, corridor, playground and adjacent-room noise that competes with teaching.
- Use zoning and boundaries when several learning activities occur at once.
- Coordinate ceilings, walls, doors, glazing and services as one acoustic system.
- Provide more favourable listening conditions for students with different needs.
- Select treatment that is durable, maintainable and practical for school use.
The key point: successful classroom acoustics come from coordinated clarity, noise control, separation, zoning and buildable finishes rather than silence or one acoustic product.


.avif)
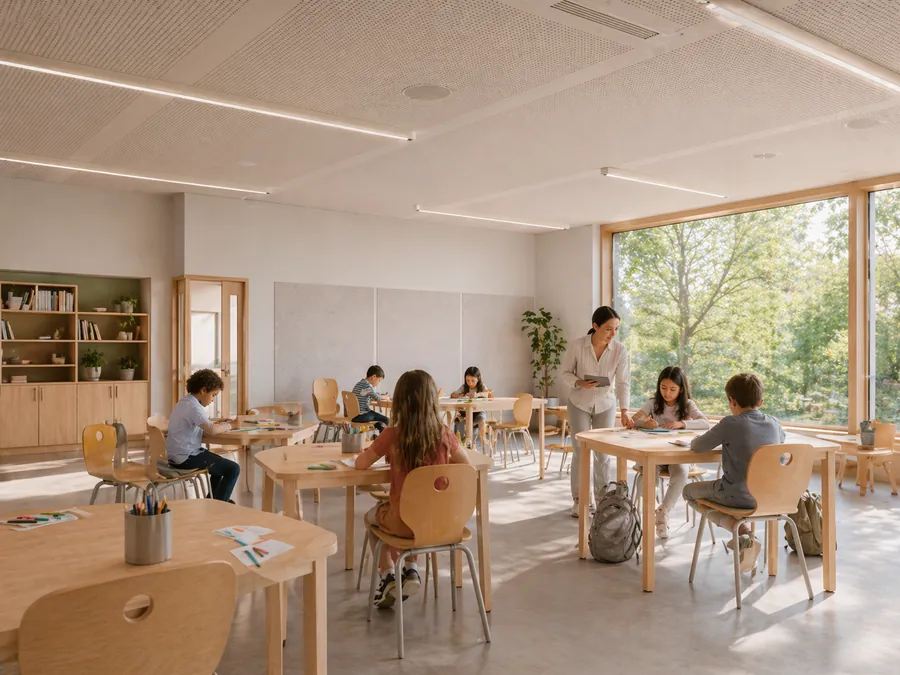
Classroom acoustic design improves the conditions in which students and teachers communicate. Speech intelligibility, reverberation, background noise, room separation, zoning and durable finishes should be considered together so the space supports teaching without trying to remove normal activity.
What Are Classroom Acoustics?
Classroom acoustics describes how speech, activity and background noise behave within a learning space and between neighbouring spaces. It includes room reverberation, mechanical and external noise, doors and partitions, surface finishes, layout and the way multiple activities interact.
The aim is not silence. The practical goal is speech that remains understandable and noise that does not create unnecessary barriers to teaching, listening or participation.
What Should a Successful Learning Space Achieve?
- Speech that remains clear rather than being blurred by reflections.
- Background noise that does not unnecessarily mask teaching.
- Activity zones that reduce conflict between instruction, group work and quiet tasks.
- Appropriate separation from corridors, playgrounds and adjacent rooms.
- Durable treatment coordinated with services and maintenance.
- More predictable conditions for students with different listening needs.
Who Does This Guidance Apply To?
This guidance applies to schools, early learning settings, libraries, study areas, flexible learning spaces, specialist rooms and project teams planning new or existing education environments. The acoustic brief should reflect room use, age group, teaching mode, neighbouring spaces and maintenance requirements.
What Factors Affect Speech Intelligibility?
| Factor | Effect on learning conditions | Design consideration |
|---|---|---|
| Reverberation | Reflected speech overlaps with new words and reduces clarity. | Use sufficient ceiling, wall or integrated absorption without making the room unnaturally dead. |
| Background noise | Services, traffic, corridors and activity compete with speech. | Review plant, ventilation, façades, doors and adjacent uses. |
| Distance and layout | Listening conditions vary across the room and between activities. | Coordinate teaching positions, seating, furniture and circulation. |
| Room separation | Noise passes through doors, glazing, partitions, ceilings and openings. | Match construction and detailing to the use of each neighbouring space. |
| Zoning | Group discussion, direct teaching and quiet work can compete. | Create physical, spatial or material boundaries between activities. |
Why Do Reverberation and Background Noise Matter?
Reverberation is the sound that remains after the source has stopped. In a hard classroom, reflected speech can overlap with new speech, while voices, chairs and movement build up and make the room feel noisy even when no one source is unusually loud.
Background noise may come from air conditioning, fans, traffic, rain, corridors, playgrounds, plumbing, projectors, equipment or adjacent rooms. Technology and amplification can support communication, but they do not fully compensate for a room that is too reverberant or noisy.
How Should Flexible and Open Learning Spaces Be Planned?
Flexible and open learning spaces need acoustic zoning because several activities may occur at the same time. Quiet tasks, group work, direct instruction and movement should not all compete in one uncontrolled sound field.
Boundaries may be physical, acoustic or spatial: walls, screens, joinery, curtains, bookshelves, furniture, ceiling changes, soft finishes or distance. Movable partitions should not be assumed to provide the same separation as properly detailed fixed construction.
How Do Different Learning Spaces Change the Brief?
Early Learning and Specialist Spaces
Early learning rooms combine speech, play, movement, singing, eating, rest and regulation. Active and calm areas need different conditions. Specialist and sensory-sensitive spaces may also require lower reverberation, quieter services, calmer transitions and separation from sudden or overlapping sound.
Libraries and Study Areas
Libraries and study spaces need focus and lower distraction while still supporting circulation, technology and some discussion. Zoning should separate quiet reading from active group or technology areas without making every small sound intrusive.
Multipurpose Rooms
Halls and shared rooms may support assemblies, sport, music, presentations, exams and community use. These uses have different priorities, so the brief should identify which functions matter most and whether variable or distributed treatment is needed.
How Should Ceilings, Walls, Doors and Services Be Coordinated?
Ceilings often provide the largest available absorptive area, but treatment must coordinate with lights, fans, air conditioning, sprinklers, projectors, speakers, sensors and access panels. Wall treatment can add useful absorption and zoning but must resist impact, displays, cleaning and daily wear.
Doors, glazing and operable partitions can limit separation. Mechanical noise should also be considered early because plant, ducts, grilles, air speed and vibration can undermine clarity even where finishes are otherwise suitable.
What Are the Important Limitations?
Furniture and soft materials can help but may not resolve significant reverberation or noise transfer alone. Audio systems do not replace suitable room acoustics, open layouts cannot provide every activity with complete separation, and existing buildings may limit ceiling area, door upgrades, services work and construction access.
What Should Be Prepared Before Requesting Advice?
- Plans, room dimensions, photographs and ceiling information.
- Age groups, class size, teaching modes and specialist uses.
- Known speech, echo, background-noise or separation problems.
- Adjacent corridors, playgrounds, music rooms and other noise sources.
- Doors, glazing, operable walls and service locations.
- Existing finishes, furniture and technology.
- Maintenance, durability, safety and construction-programme constraints.
- The desired outcome and project stage.
When Should Acoustic Advice Be Sought?
Advice is useful when a classroom feels echoey, noisy or hard to teach in, or before new school design, refurbishment, flexible-space planning, library upgrades and specialist-room design.
Explore technical acoustic consulting and related guidance on sensory-sensitive acoustic design, shared-space acoustics and quiet study and focus environments.
Final Takeaway: Make Communication Easier
Clearer speech, controlled background noise, suitable zoning, room separation and durable treatment make learning spaces easier to use without trying to remove normal activity.
Discuss a classroom or learning-space project before the ceiling, services, partitions and room relationships are fixed.
Frequently Asked Questions
Classroom and Learning-Space Acoustic Design
Technical acoustic advice for classrooms, early learning, libraries, study areas and specialist education environments.
Classroom and Learning-Space Acoustic Design
Technical acoustic advice for classrooms, early learning, libraries, study areas and specialist education environments.
Read Nicholas Marriott's bio