
Shared-Space Acoustics and Everyday Wellbeing
TL;DR
Shared-space acoustics is about managing ordinary sound so reception areas, corridors, waiting rooms, breakout zones, kitchens and lounges remain social without becoming harsh, confusing or intrusive.
- Start with the purpose of each space and the activities it must support.
- Separate active, calm, private and transitional zones before adding treatment.
- Control excessive reverberation with enough absorption in useful locations.
- Review speech privacy, circulation paths, doors, appliances and mechanical noise.
- Provide genuinely calmer options for people who need lower acoustic intensity.
- Choose durable, cleanable and maintainable solutions for heavily used interiors.
The key point: good shared-space design gives everyday sound enough structure that people can communicate and gather without overwhelming one another.


.avif)
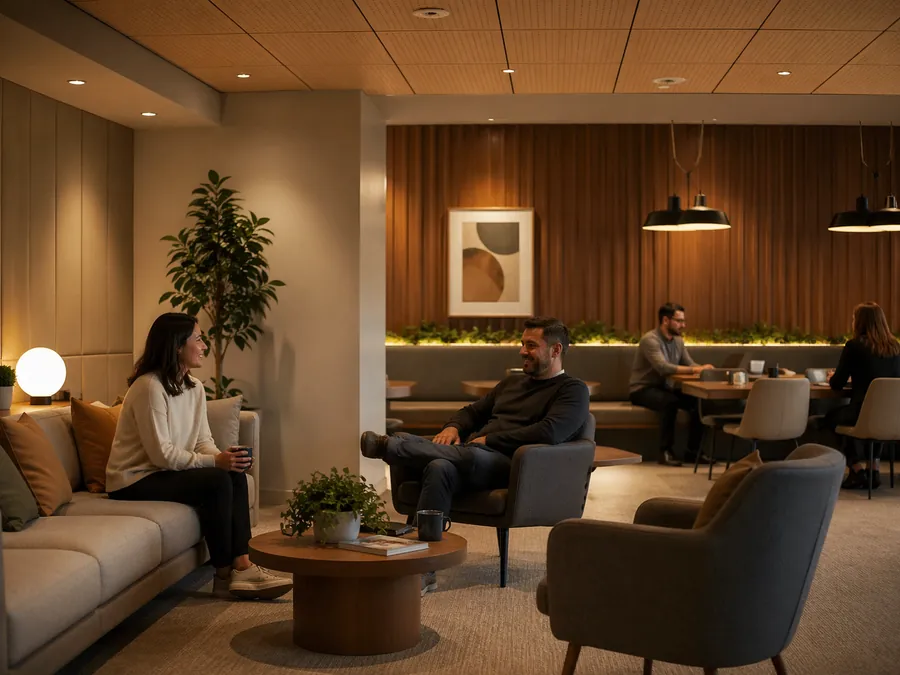
Shared-space acoustics shape whether reception areas, corridors, waiting rooms, breakout zones, communal kitchens and lounges feel welcoming or exhausting. The aim is not silence: it is to control reverberation, sound spill and speech exposure so social activity can coexist with comfort, communication and privacy.
What Are Shared-Space Acoustics?
Shared-space acoustics describes how sound behaves in the parts of a building used by many people or activities. These spaces include reception and waiting areas, corridors, foyers, breakout zones, communal rooms, kitchens, lounges, libraries and shared amenities.
Everyday sources such as voices, footsteps, doors, chairs, appliances, music, children and mechanical services may be entirely normal. They become difficult when hard surfaces, crowding, poor zoning or weak separation allow sound to build up and spread.
What Does a Successful Shared Space Need to Achieve?
A successful shared space should support its intended activity without overwhelming nearby uses. It should make communication easier, provide appropriate privacy and offer calmer options where people can pause or recover.
- Clarity: people can speak and listen without unnecessary strain.
- Comfort: ordinary activity does not become harsh or tiring.
- Privacy: sensitive conversations are not unnecessarily exposed.
- Zoning: active, social, calm, private and transitional areas do not all compete.
- Choice: people can find a lower-intensity area when they need one.
- Durability: acoustic measures remain practical in heavily used interiors.
How Do Different Shared Spaces Need to Perform?
Different shared spaces need different acoustic conditions. The room’s purpose should be defined before finishes or treatment are selected.
| Space | Primary acoustic need | Common risk | Useful design responses |
|---|---|---|---|
| Reception | Clear, welcoming conversation | Exposed speech and reverberant finishes | Separate waiting and desk areas, control reflections and review service noise |
| Waiting area | Calm with appropriate privacy | Television, conversation and activity building up | Soft furniture, ceiling absorption, zoning and quieter services |
| Corridor | Movement without excessive sound transfer | Voices, footsteps and doors carrying into adjacent rooms | Absorptive finishes, thresholds, door detailing and separation from quiet rooms |
| Breakout zone | Social energy with boundaries | Speech distracting nearby focus areas | Distance, orientation, screens, furniture and local ceiling or wall treatment |
| Communal kitchen | Functional social use | Appliances, hard finishes and conversation creating an acoustic hotspot | Zoning, quieter equipment, ceiling absorption and separation from quiet areas |
| Shared lounge | Comfortable conversation and retreat | Nearby conversations dominating the room | Upholstered furniture, rugs, curtains, shelving and integrated treatment |
What Factors Affect Shared-Space Acoustic Comfort?
Reverberation and material balance
Hard floors, glass, stone, concrete, plasterboard and exposed ceilings can make an interior lively, but too many reflective surfaces may increase sound build-up. Acoustic ceilings, curtains, rugs, fabric panels, upholstered seating and timber systems with absorptive backing can restore balance without removing the room’s visual character.
Treatment needs enough effective area and suitable placement. A small decorative product may make little difference in a large reverberant space.
Layout and acoustic zoning
Zoning separates activities before sound control is added. A reception desk can be offset from waiting seats; a breakout area can be moved away from focus rooms; a kitchen can be buffered from quiet work; and a lounge can include both conversation areas and calmer corners.
Distance, orientation, furniture, screens, shelving, joinery, ceiling changes and material transitions can all create useful boundaries without enclosing every activity.
Speech privacy
Privacy in shared areas often means reducing speech intelligibility rather than blocking all sound. People may hear that a conversation is happening without understanding every word.
Distance, absorption, partial screening, door placement, thresholds, background sound and better room separation can help. Music may provide limited masking, but it should not be used to cover poor zoning or excessive reverberation.
Circulation and thresholds
Corridors, entries and transition areas are part of the building’s sound system. Voices, footsteps and doors can move along hard circulation routes and disturb bedrooms, classrooms, consulting rooms, meeting rooms or study areas.
Lobbies, door offsets, curtains, changes in ceiling treatment and carefully placed furniture can soften the transition between active and quiet spaces.
Mechanical noise and appliances
Air-conditioning grilles, fans, fridges, coffee machines, hand dryers and other equipment can dominate a shared space or introduce intermittent distraction. Quieter equipment, lower air velocities, vibration control, better separation from mechanical plant and equipment, and thoughtful appliance zoning may be needed.
Sensory comfort and choice
Shared spaces may contain several unpredictable sound sources at once. Calmer corners, retreat spaces, reduced reverberation and clearer separation between active and quiet zones can make the environment easier to use for sensory-sensitive people.
Needs vary, so the design should provide options rather than assume one acoustic condition suits everyone. The related guide to sensory-sensitive and neurodivergent acoustic design explains this in more detail.
What Are the Important Limitations?
General material or furniture recommendations cannot identify the main cause of every problem. A space may be affected by reverberation, speech privacy, door leakage, mechanical noise, poor adjacency, circulation or sound transfer through the building.
Soft furnishings can help comfort, but they may not provide enough absorption for a large hard room. Panels will not correct weak walls or doors. Background music will not create reliable privacy. Where sound is transferring into adjacent private rooms, the construction and the complete sound path may need review.
What Should Be Prepared Before Requesting Advice?
A useful acoustic brief starts with how the shared space is actually used.
- Identify the rooms, activities and busiest periods.
- Mark active, calm, private and transitional zones on the plan.
- Record which sounds are disturbing, where they are heard and when they occur.
- Note sensitive adjacent rooms such as bedrooms, classrooms, consulting rooms or focus areas.
- Collect available plans, reflected ceiling plans, finish schedules and services information.
- List operational constraints such as cleaning, impact resistance, accessibility and maintenance.
- Describe what a successful outcome would allow people to do more easily.
When Should Acoustic Advice Be Sought?
Advice is appropriate when a shared interior feels noisy, echoey, stressful, difficult for conversation, lacking in privacy or disruptive to nearby rooms. It is particularly useful before refurbishment or fitout decisions fix the layout, ceiling, finishes, joinery and services.
Technical acoustic consulting can help distinguish reverberation, zoning, privacy, service noise and sound-transfer issues. For an occupied space where the main problem is unclear, an on-site acoustic consultation can help identify likely causes and practical next steps.
Related guidance includes acoustic comfort in children’s spaces and workplace acoustics and productivity.
Final Takeaway: Give Everyday Sound a Clear Structure
Shared spaces do not need to be silent. They need enough acoustic structure that people can talk, wait, move, gather and recover without one activity dominating the building.
The strongest result usually comes from aligning purpose, zoning, material balance, privacy, circulation, services and buildability. To discuss a reception area, workplace, school, clinic, residential amenity or other shared interior, describe the space and the acoustic issue.
Frequently Asked Questions
Technical Acoustic Consulting for Shared Interiors
Practical acoustic guidance for reception areas, workplaces, schools, clinics, residential amenity spaces and other shared environments.
Technical Acoustic Consulting for Shared Interiors
Practical acoustic guidance for reception areas, workplaces, schools, clinics, residential amenity spaces and other shared environments.
Read Nicholas Marriott's bio