
Children’s Spaces and Acoustic Comfort
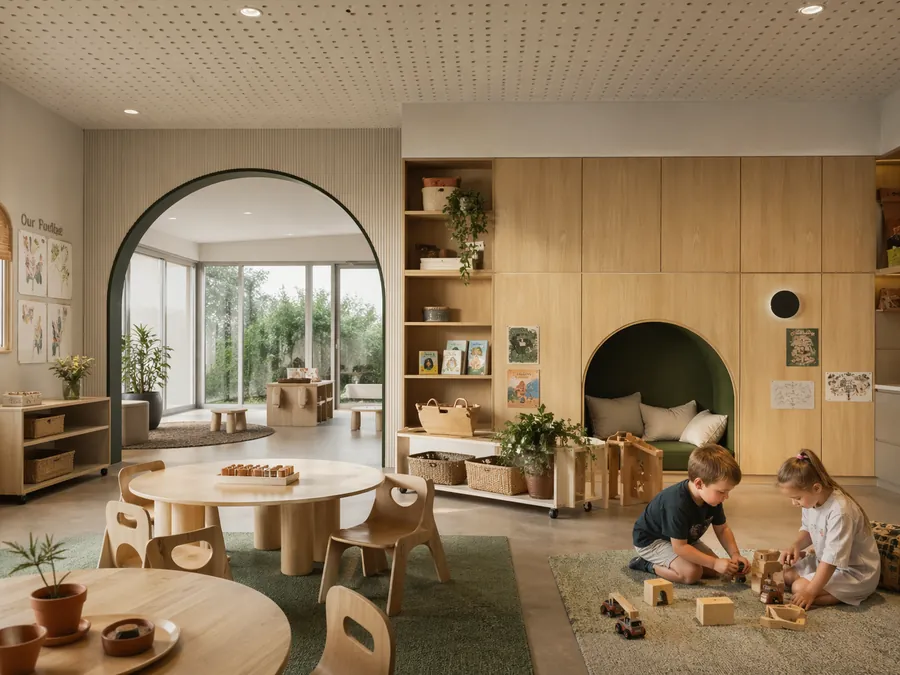
TL;DR
Children’s spaces do not need silence. They need clearer speech, controlled reverberation, manageable background noise and genuinely calmer places for rest, focus and regulation.
- Plan acoustics around play, learning, communication, rest and transition.
- Separate active and calm uses before relying on products or furniture.
- Use enough durable absorption to reduce harsh sound build-up.
- Review doors, corridors, outdoor noise, appliances and mechanical services.
- Provide options because children have different sensory needs and preferences.
- Coordinate acoustic measures with safety, cleaning, supervision and maintenance.
The key point: acoustic design should support children’s activity without making communication, comfort or regulation harder.


.avif)
Acoustic comfort in children’s spaces means making speech, play, rest, learning and regulation easier to support. The goal is not to make children quiet; it is to reduce unnecessary reverberation, background noise and unpredictable sound so the room does not add avoidable strain.
What Is Acoustic Comfort in a Children’s Space?
Children’s spaces include early learning rooms, classrooms, playrooms, bedrooms, study areas, therapy rooms, libraries, sensory rooms and shared family interiors. They may contain voices, movement, singing, crying, laughter, toys, furniture, doors, appliances and outdoor activity at the same time.
A successful space allows the expected activity to happen while supporting clearer communication, lower acoustic intensity where needed and more predictable transitions between active and calm areas.
Who Is This Guidance For?
This guidance is relevant to parents, educators, carers, therapists and people planning or managing early learning rooms, classrooms, playrooms, bedrooms, study areas, therapy rooms, sensory rooms and shared family interiors. The appropriate priorities depend on the activities, ages, occupancy, adjacent spaces and the children and adults using the room.
Why Does Sound Matter for Children and Adults?
Sound affects how easily people can listen, speak, concentrate, rest and remain comfortable. In a reverberant or noisy room, children and adults may need to repeat themselves, raise their voices or work harder to understand speech.
Acoustics are not the only influence on behaviour or regulation. However, loud, echoey or unpredictable environments can add stress, fatigue or distraction, while calmer conditions can support communication and everyday routines.
Adults also benefit. Educators, carers, parents, therapists and support staff need to communicate and supervise throughout the day. A room that reduces unnecessary listening effort can support the people responsible for the environment as well as the children using it.
What Should Different Children’s Spaces Support?
Different children’s spaces need different acoustic conditions. The brief should follow the activity rather than apply one condition everywhere.
| Setting | Primary acoustic need | Common risk | Useful priorities |
|---|---|---|---|
| Early learning room | Play, group speech, transitions and rest | Several activities competing in one open room | Acoustic zoning, ceiling absorption, soft areas and protected quiet zones |
| Classroom | Clear speech and listening | Reverberation, corridor noise and noisy services | Ceiling and wall treatment, quieter services, suitable doors and layout |
| Playroom | Lively use without harsh build-up | Hard floors, bare walls and large windows reflecting play sounds | Durable absorption, rugs, curtains, storage and soft furniture |
| Rest room or bedroom | Calm, sleep and recovery | Nearby activity, doors, plumbing, appliances or outdoor noise | Room placement, separation, sealing, soft finishes and service control |
| Therapy or sensory room | Predictable sound and lower intensity | Sudden noise, mechanical hum and exposed transitions | Quiet location, controlled reverberation, low service noise and genuine retreat |
| Study area | Focus and understandable speech | Kitchen, living or circulation noise | Better zoning, room choice, absorption and separation from active uses |
What Factors Shape Acoustic Comfort?
Speech clarity
Children are still developing language, attention and listening skills. If speech is masked by background noise or blurred by reverberation, instructions and conversation can become harder to understand.
Rooms used for teaching, therapy, reading or group communication should make listening easier. Ceiling absorption, wall treatment, quieter services, door separation and suitable layouts may all contribute.
Reverberation
Reverberation is the persistence of sound in a room after the source stops. Hard floors, high ceilings, glass and bare walls can cause voices and activity to overlap, making the room feel louder and less clear.
The ceiling is often the largest continuous surface and may provide an efficient place for absorption. Wall areas, curtains, rugs, upholstered furniture, display surfaces and integrated joinery can supplement it where appropriate.
Background and mechanical noise
Traffic, corridors, fans, air conditioning, hand dryers, refrigerators, plumbing, pumps and other equipment can compete with speech or interrupt calm activities. Some sounds are steady; others are sudden or intermittent, and their character can be as important as their apparent loudness.
Mechanical plant, ventilation and other building services should be reviewed as part of the room, particularly where rest, therapy, speech or sensory comfort is important.
Zoning and quiet options
Active play, eating, group time, movement, study and rest have different acoustic needs. Zoning helps these activities coexist through layout, distance, furniture, screens, joinery, storage, material changes and room separation.
A quiet zone must genuinely feel calmer. A visual corner beside a noisy doorway, kitchen, bathroom or busy corridor may not provide acoustic relief. The related guide to sensory-sensitive acoustic design explains why choice and predictability matter.
Transitions
Children often move between very different sound environments: playground to classroom, corridor to learning room, living area to bedroom or active play to group time. Lobbies, door placement, curtains, furniture and changes in finishes can soften abrupt transitions and reduce direct spill.
Furniture and material balance
Shelves, rugs, soft seating, cushions, curtains, storage units and reading nooks can help shape reflections and define zones. Hard materials are often necessary for durability, hygiene and cleaning, but they need acoustic balance from suitable ceilings, walls and furnishings.
Furniture alone may not correct a large reverberant room. The amount, placement, safety and maintenance of all treatment must match the setting.
How Can Play, Rest and Learning Coexist?
Play naturally generates sound. The aim is not to suppress it, but to stop the room from making it harsher than necessary. Durable absorption and clearer spatial boundaries can allow lively use while reducing build-up.
Rest, sleep, focused learning and therapy need stronger protection. Where possible, these uses should be located away from the loudest activities. Where adjacency cannot be avoided, doors, walls, ceilings, services and transitions may need more careful attention.
In homes, practical changes may include room choice, curtains, rugs, upholstered furniture, soft storage, door seals, quieter appliances and better separation between study, play and family activity.
What Are the Important Limitations?
No single acoustic product can make every children’s space calm or suitable. A panel may reduce reflections but will not correct poor zoning, a noisy fan, a weak door or sound transfer through the building. Soft finishes may help comfort without providing enough absorption for a large or highly active room.
Children have different needs and preferences. Acoustic design should provide options and avoid assuming one condition works for everyone. This article provides general guidance; educational, accessibility, fire, safety, hygiene and approval requirements still need to be addressed for the specific project.
What Should Be Prepared Before Requesting Advice?
A useful acoustic brief should describe how the space is used, where difficulties occur and what a successful outcome would make easier.
- List the activities, age groups, occupancy patterns and busiest times.
- Identify where speech, rest, learning, play and regulation occur.
- Record which sounds are difficult, where they are heard and whether they are steady or sudden.
- Mark active zones, quiet zones, doors, corridors, kitchens, bathrooms and mechanical equipment.
- Provide available plans, ceiling information, finish schedules and services layouts.
- Note cleaning, durability, supervision, safety and maintenance constraints.
- Collect observations from educators, parents, carers, therapists, staff and, where appropriate, children.
When Should Acoustic Advice Be Sought?
Acoustic advice is useful when a children’s space feels loud, echoey, stressful, hard to communicate in or unsuitable for rest, focus or regulation. Early advice is especially valuable before layouts, ceilings, finishes, joinery and services are fixed.
Technical acoustic consulting can help distinguish reverberation, background noise, zoning, service noise, speech clarity and sound-transfer issues. In homes, residential acoustic design can connect children’s rooms with the wider household layout and construction.
Related guidance includes shared-space acoustics and everyday wellbeing and classroom acoustics and learning spaces.
Final Takeaway: Support Activity Without Adding Acoustic Stress
Children’s spaces should sound alive. They should support play, learning, movement, communication, rest and care without requiring children and adults to work against unnecessary acoustic stress.
The strongest design combines speech clarity, controlled reverberation, quieter services, practical zoning, calmer options and durable construction. To discuss an early learning room, classroom, therapy space or home environment, describe the activities and the acoustic difficulties.
Frequently Asked Questions
Technical Acoustic Consulting for Children’s Spaces
Practical acoustic guidance for early learning rooms, classrooms, play spaces, bedrooms, therapy rooms and sensory-aware environments.
Technical Acoustic Consulting for Children’s Spaces
Practical acoustic guidance for early learning rooms, classrooms, play spaces, bedrooms, therapy rooms and sensory-aware environments.
Read Nicholas Marriott's bio